Chennai One IT SEZ 1
Chennai One IT SEZ 2
Chennai One IT SEZ 3
Chennai One IT SEZ 4
Chennai One IT SEZ 5

3.6 Million

Leasable Area

20+

Acre Campus

24×7

Security

100%

Power Backup

About Project

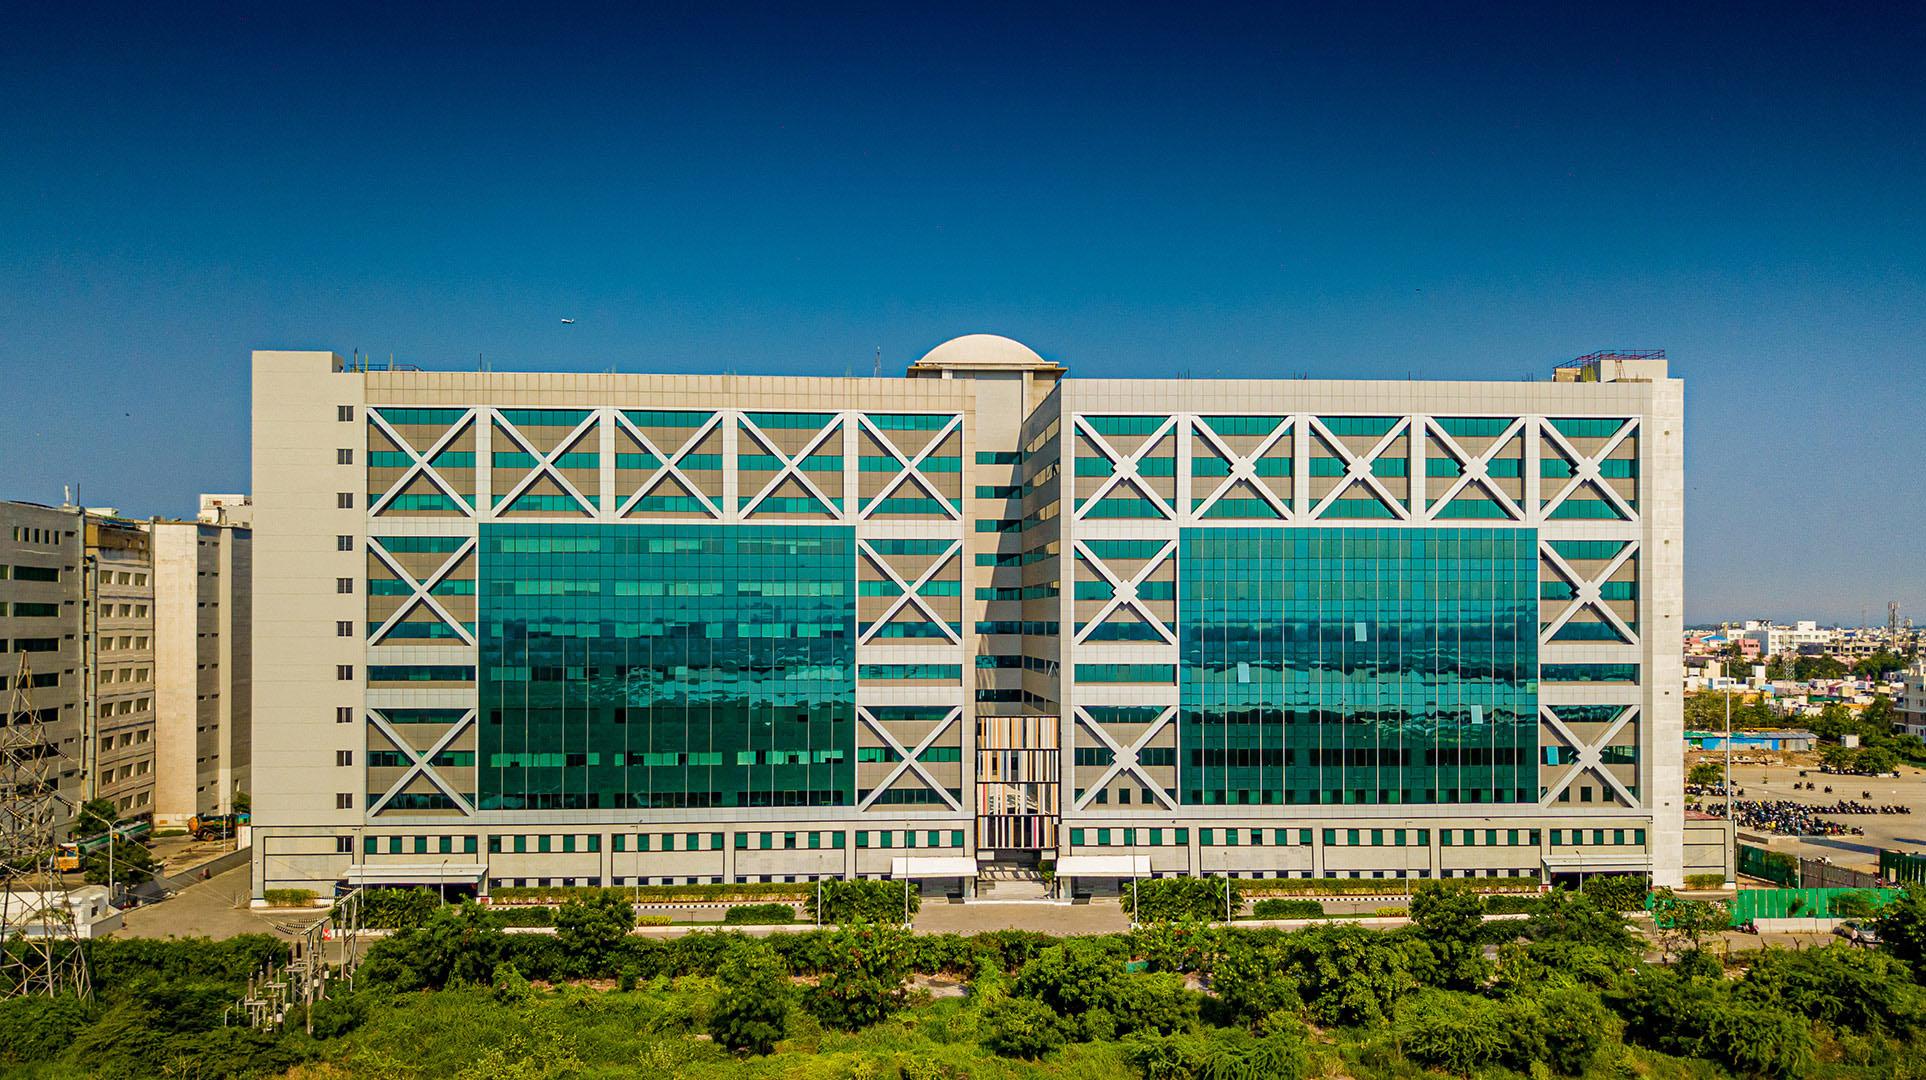
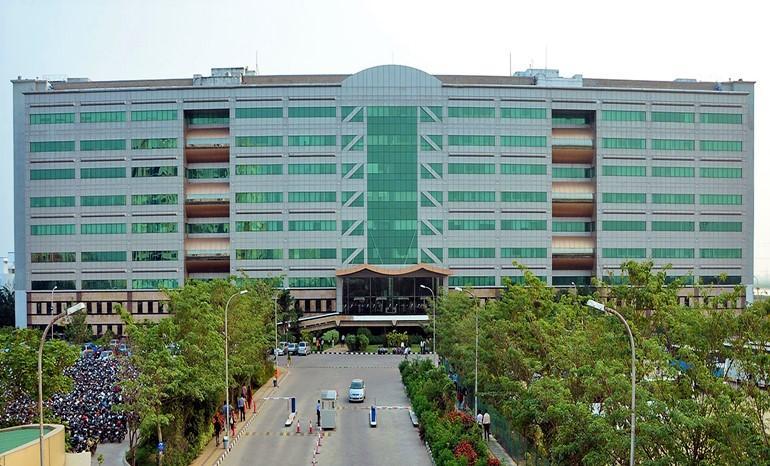
SONIP offers premium office spaces at Chennai One, a landmark Grade-A IT SEZ campus located on the Pallavaram–Thoraipakkam 200 Feet Radial Road, Chennai. Designed for IT/ITES companies, Global Capability Centers (GCCs), multinational corporations, and fast-growing enterprises, Chennai One delivers world-class infrastructure within one of Chennai's largest integrated technology campuses.

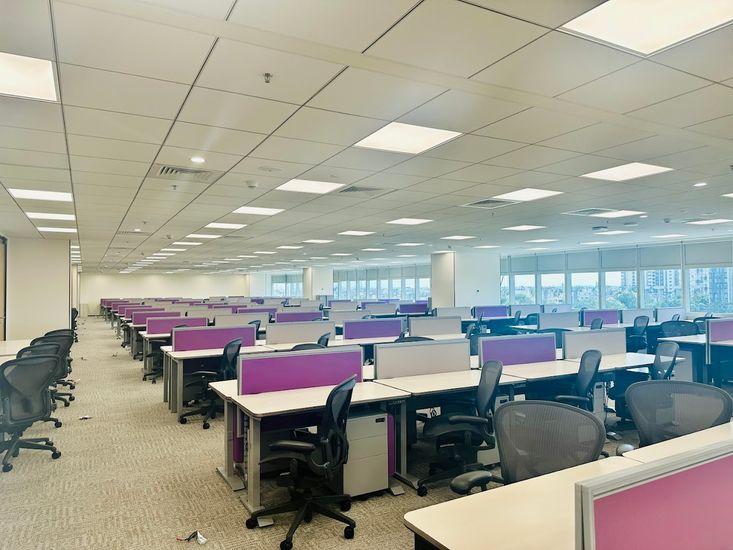
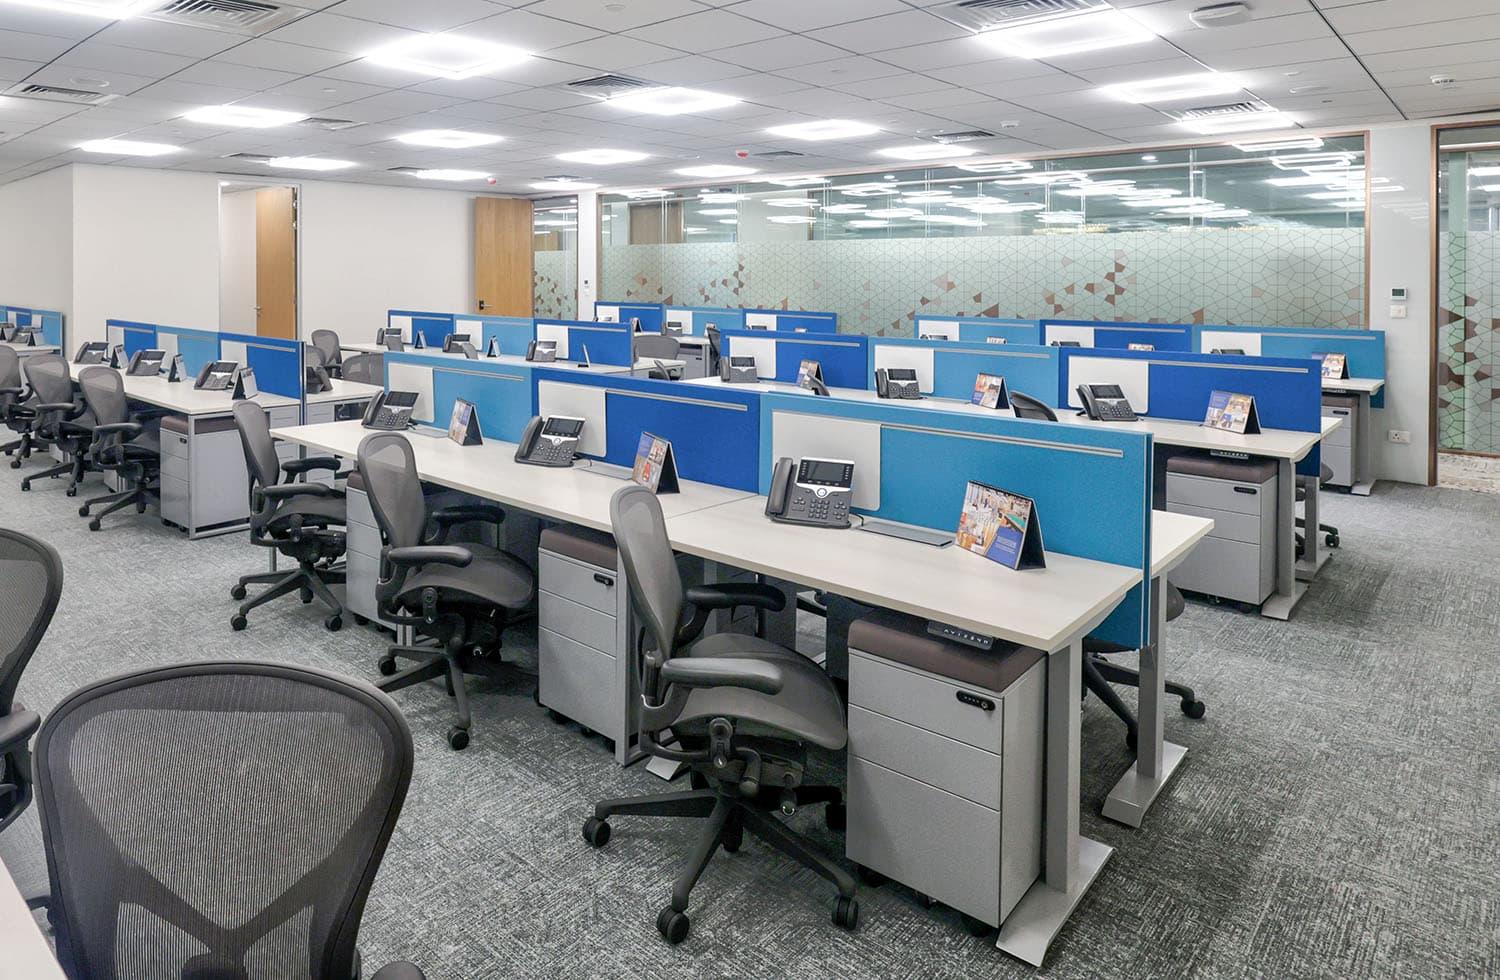
Spread across 20+ acres with approximately 3.6 million sq. ft. of leasable office space across multiple towers, Chennai One features some of the largest floor plates in Chennai (approximately 1,24,000 sq. ft. per floor). The campus offers centralized air conditioning, premium business amenities, landscaped open spaces, food courts, an auditorium, breakout zones, and 24×7 security. Strategically positioned between GST Road and OMR, it provides seamless connectivity to Chennai International Airport, Velachery, Pallavaram, Sholinganallur, and Chennai's major IT corridor, making it one of the city's most preferred business destinations.


Key Details & Landmarks

Location

200 Ft Radial Road

Thoraipakkam, Chennai

Grade-A SEZ

IT Campus

Premium SEZ office spaces designed for IT, GCCs and multinational corporations.

Large Floor Plates

1,24,000 Sq. Ft.

One of Chennai's largest column-free office floor plates for enterprise operations.

Air Conditioning

Central AC

Energy-efficient centralized HVAC system for a comfortable workplace.

Power Backup

100% Backup

Reliable power infrastructure ensuring uninterrupted business operations.

24×7 Security

CCTV Enabled

Professional security, surveillance systems and access-controlled campus.

Campus Amenities

Lifestyle Ready

Food courts, cafés, auditorium, gym, breakout spaces and landscaped campus.

Connectivity

Prime Access

Excellent connectivity to OMR, GST Road, Airport and Chennai Metro corridors.

Building Amenities

Where comfort meets convenience.

Exterior perspective of SONIP Space's corporate guest

Gym

Strategic business setup featuring managed office workspace

Game Rooms

Operational-ready office upgrade transformation project configured as

Restaurants

Interior view of a office upgrade transformation

Pharmacy

Professionally planned virtual office address solution environment

ATM

High-end business setting highlighting office upgrade transformation

Lobby

Professionally planned virtual office address solution environment

Reserved Parking

Professionally planned office upgrade transformation project environment

Landscaped Garden

High-end business setting highlighting office upkeep and

Multi-Cuisine Food Court

Contemporary workspace aesthetics of a managed office

24*7 Power Backup

Exterior perspective of SONIP Space's virtual office

High Speed Elevators

Collaborative and functional managed office workspace setup

Reception Service