India Land Tech Park
India Land Tech Park 1
India Land Tech Park 2
India Land Tech Park 3
India Land Tech Park 4

1.1M

Built-up Area

12

Acre Campus

7+

Office Floors

Grade-A

IT Park

About Project


SONIP offers premium office spaces at India Land Tech Park, one of Coimbatore's largest Grade-A IT campuses located in the CHIL SEZ at Saravanampatti. Designed for IT, ITES, Global Capability Centers (GCCs), and multinational corporations, the campus combines world-class infrastructure, sustainable design, and enterprise-ready workspaces in a thriving technology ecosystem.

Spread across a large integrated campus, India Land Tech Park offers flexible office spaces, modern amenities, excellent connectivity, and access to Coimbatore's highly skilled workforce, making it an ideal destination for businesses looking to scale in South India.


Key Details & Landmarks

Location

CHIL SEZ

Saravanampatti, Coimbatore

Grade-A IT Park

Premium Campus

World-class office spaces designed for global enterprises.

Built-up Area

1.1M Sq. Ft.

Large integrated commercial campus with premium office towers.

Campus Size

12 Acres

Landscaped technology campus with modern infrastructure.

Ideal For

IT & GCC

Perfect for IT, ITES, BPOs and Global Capability Centers.

Power Backup

100% Backup

Reliable power infrastructure for uninterrupted operations.

24/7 Security

Secure Campus

Professional security with CCTV surveillance and access control.

Employee Amenities

Lifestyle Ready

Food court, cafés, landscaped areas and recreational spaces.

Parking

Ample Parking

Dedicated parking facilities for employees and visitors.

Connectivity

Prime IT Corridor

Excellent access to airport, highways and educational institutions.

Building Amenities

Where comfort meets convenience.

Exterior perspective of SONIP Space's managed office

Gym

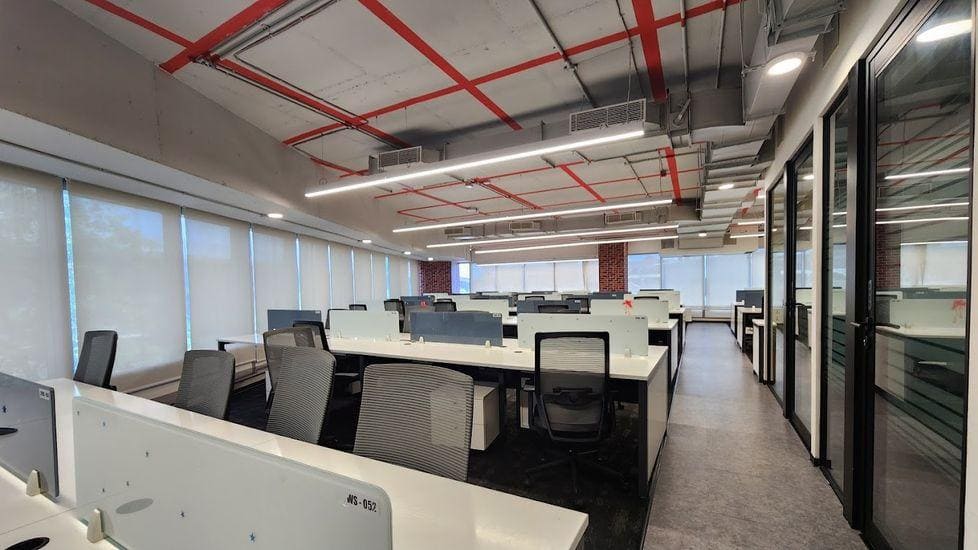
Collaborative and functional managed office workspace setup

Game Rooms

Well-maintained office upkeep and maintenance service space

Restaurants

Modern layout showcasing a corporate guest house

Pharmacy

Contemporary workspace aesthetics of a virtual office

ATM

Operational-ready office upgrade transformation project configured as

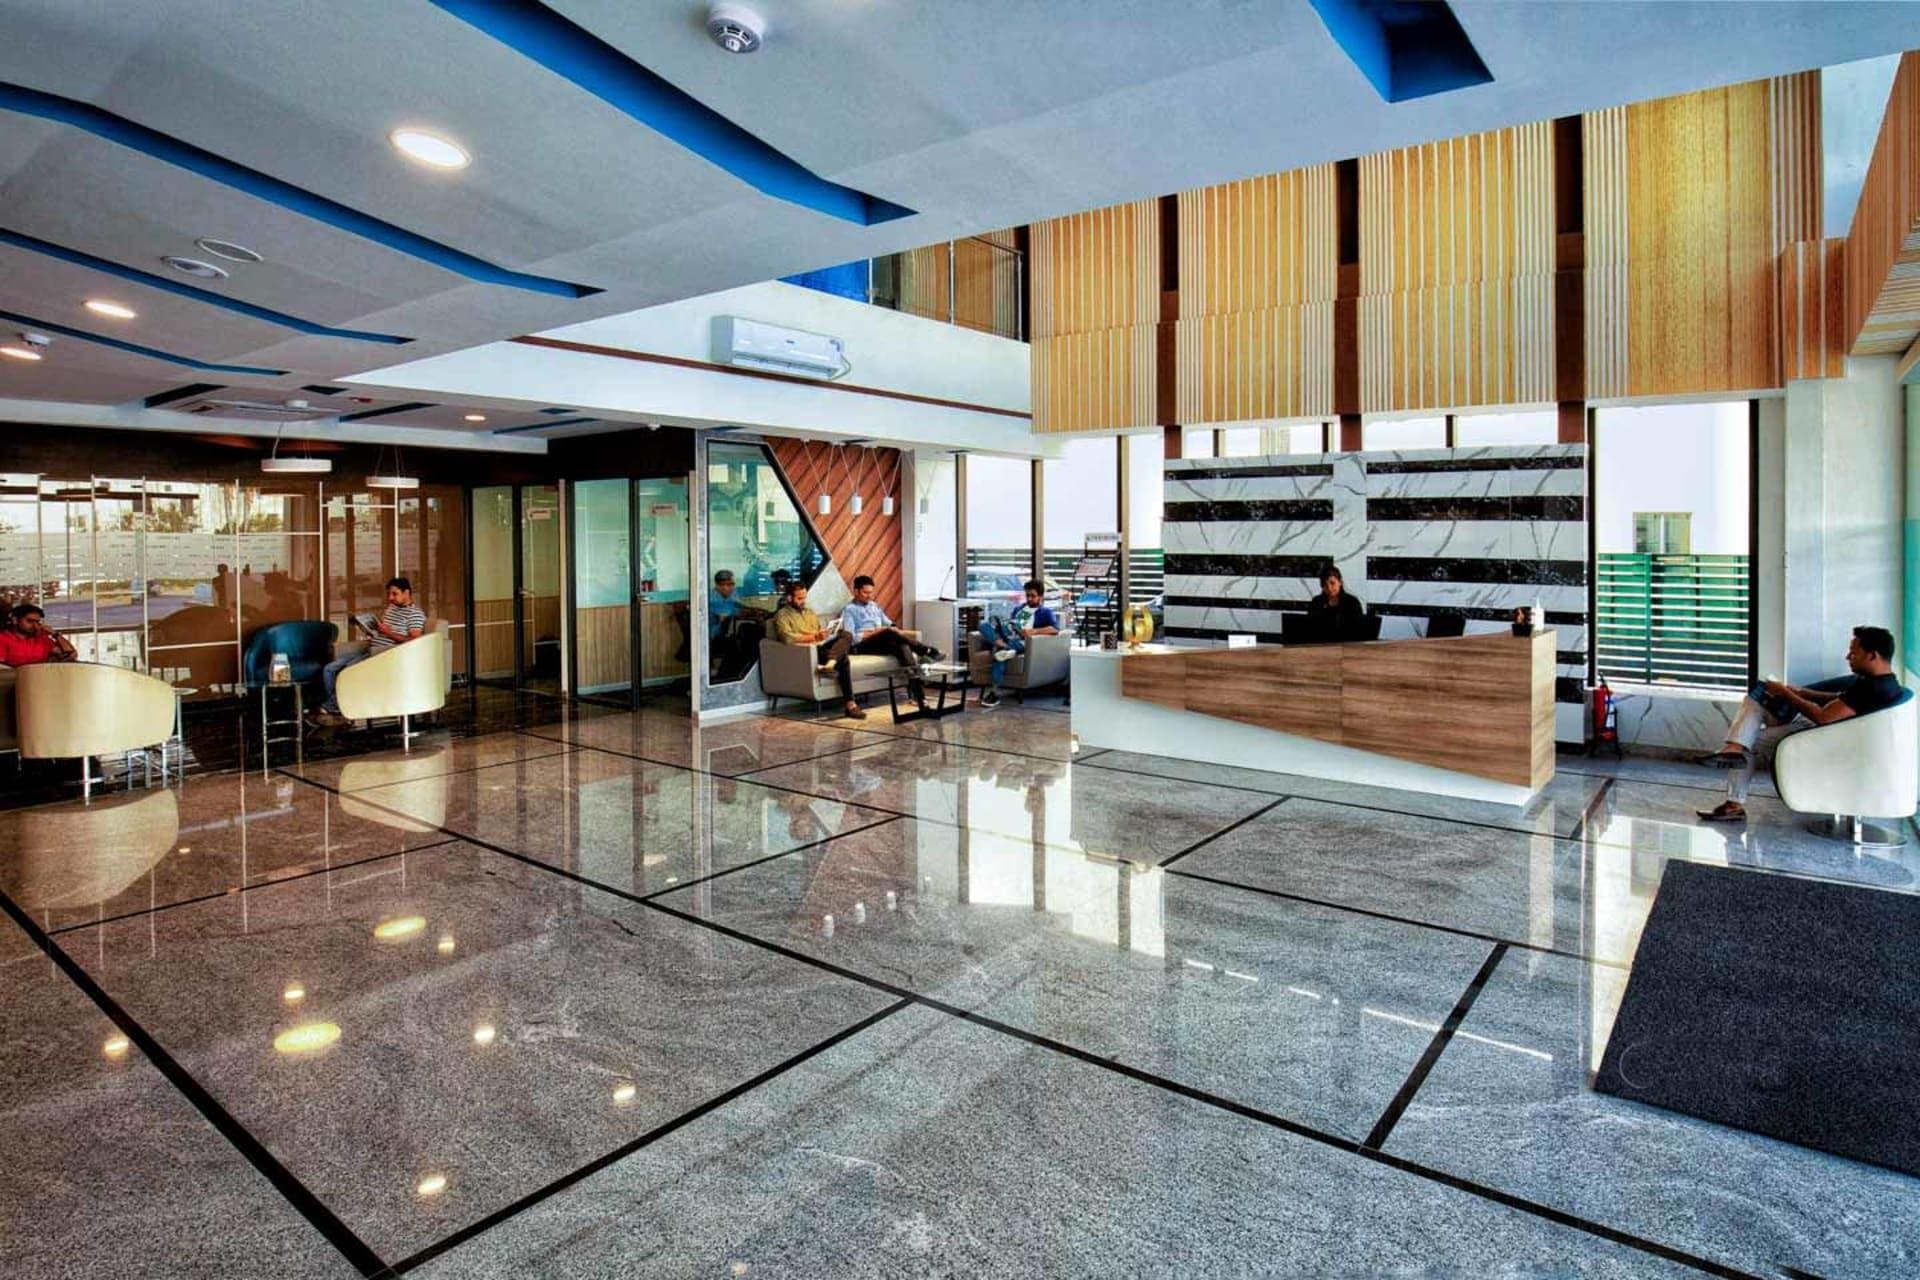
Lobby

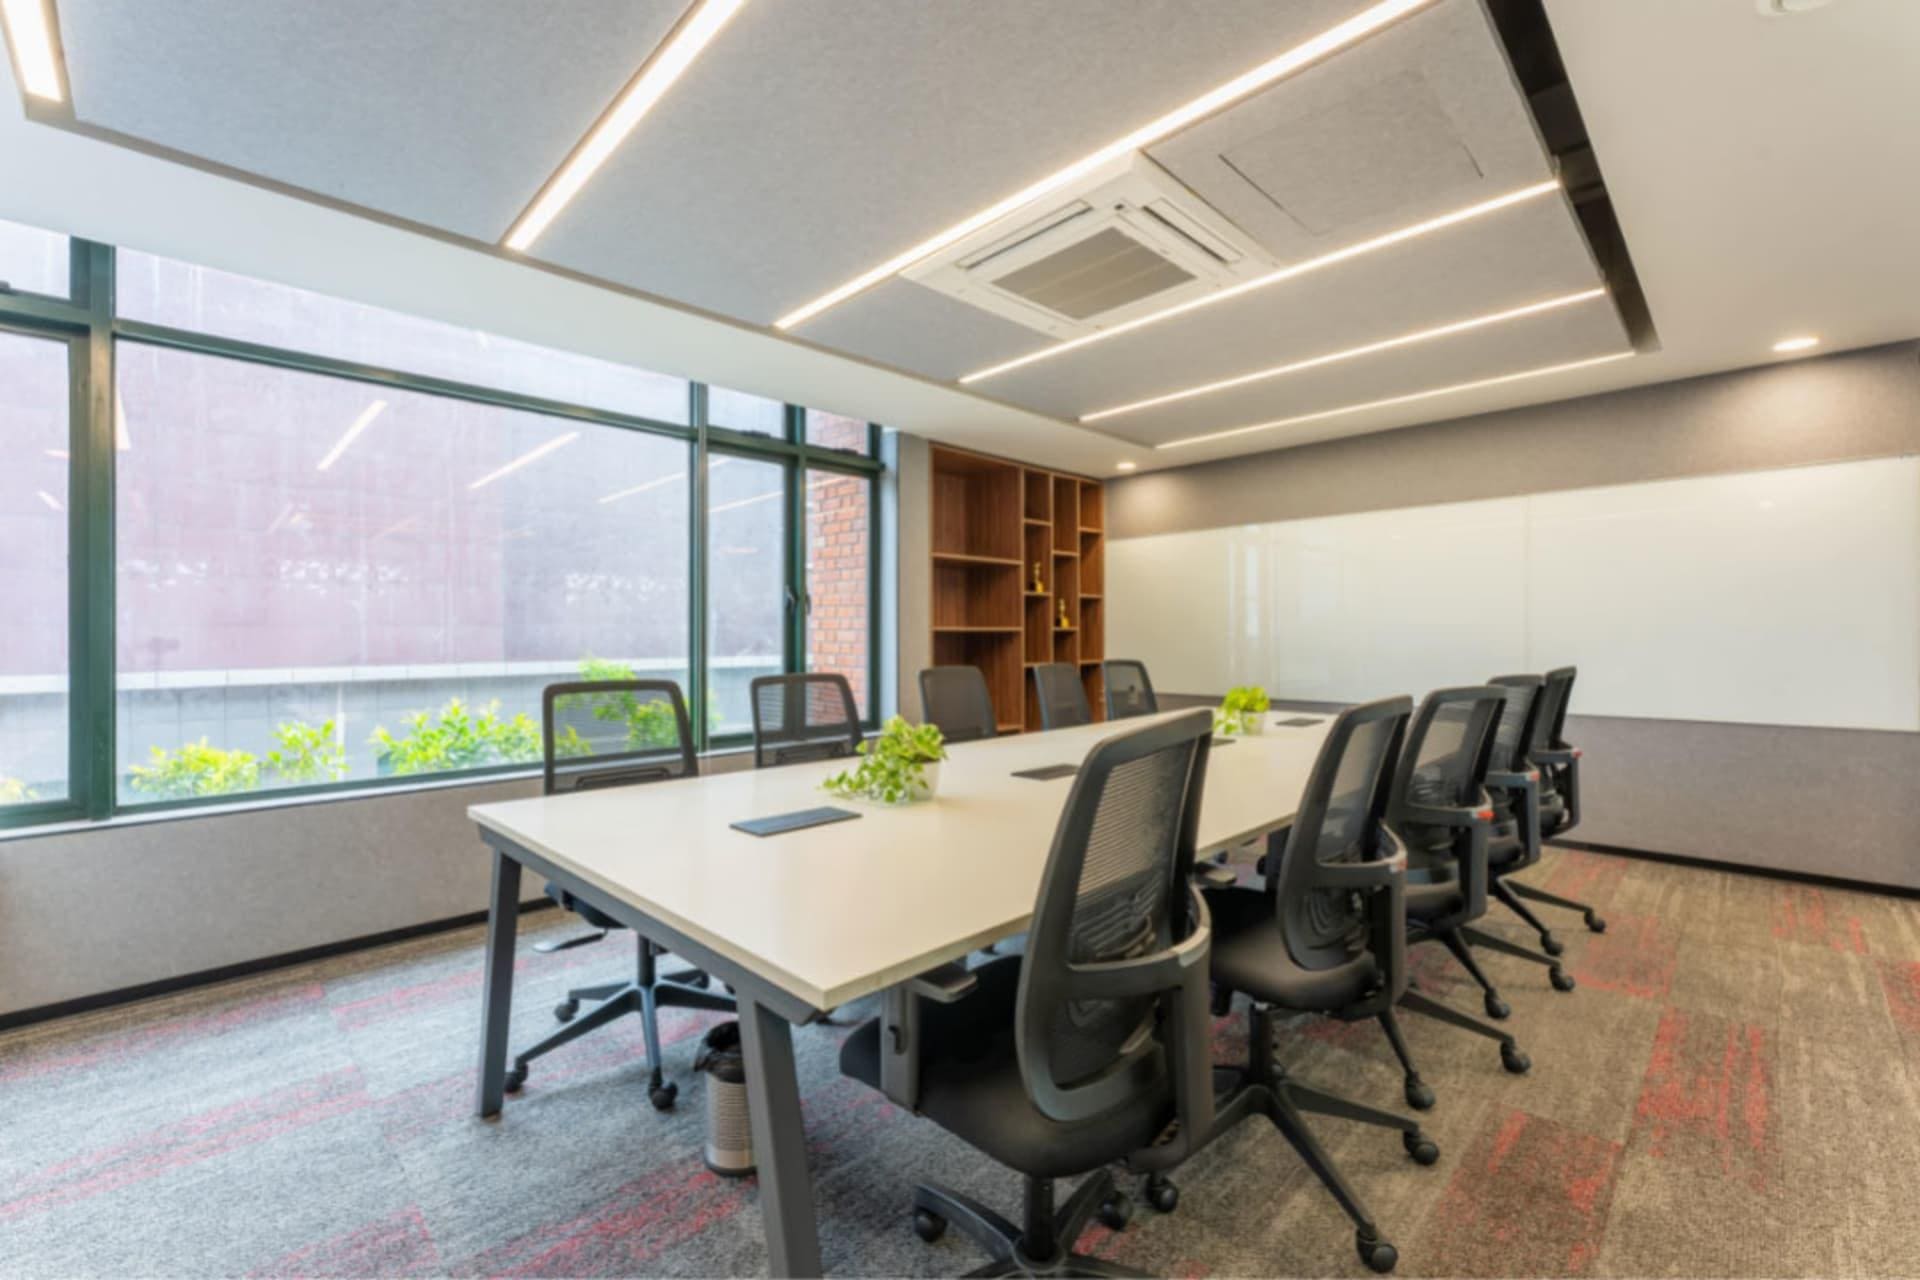
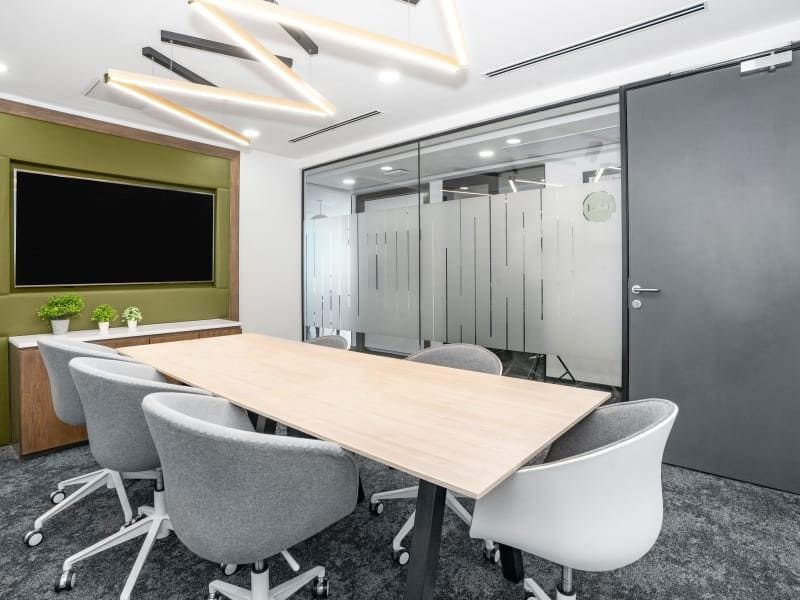
Contemporary workspace aesthetics of a managed office

Reserved Parking

Professionally planned virtual office address solution environment

Landscaped Garden

Collaborative and functional corporate guest house facility

Multi-Cuisine Food Court

Operational-ready office upgrade transformation project configured as

24*7 Power Backup

Professionally planned corporate guest house facility environment

High Speed Elevators

Interior view of a managed office workspace

Reception Service