Exterior perspective of SONIP Space's office upgrade
Professionally planned virtual office address solution environment
Exterior perspective of SONIP Space's virtual office
Exterior perspective of SONIP Space's managed office
Interior view of a office upkeep

306K

Built-up Area

5500

Area Available

16+

Floors

2011

Completed

About Project

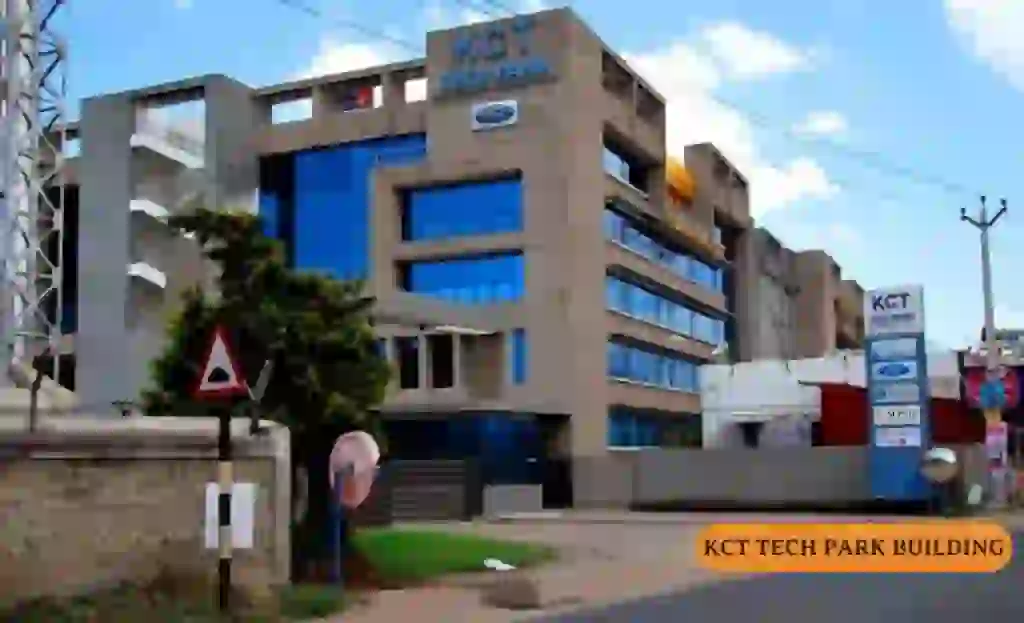
SONIP offers premium office spaces at Platinum Techno Park, a prominent commercial tower in Sanpada, Navi Mumbai, designed for IT and ITES businesses. Featuring modern architecture, high-speed elevators, flexible floor plans, and excellent connectivity, it provides an ideal workspace for startups, SMEs, and established enterprises.

Strategically located near major transport networks, the property ensures seamless access for employees and clients while offering a professional and future-ready business environment.


Key Details & Landmarks

Location

Vashi, Navi Mumbai

Commercial Tower

Grade-A commercial tower for IT & ITES companies.

Vashi Station

5–10 minutes from Vashi Railway Station.

Sanpada Station

Easy access to Sanpada Railway Station.

Highway Access

Direct connectivity to Sion-Panvel Highway.

Rail Connectivity

Access to Harbour & Trans-Harbour railway lines.

High-Speed Elevators

Fast and efficient movement across all floors.

Flexible Layouts

Customizable office spaces for all business sizes.

Inorbit Mall

Close to shopping, dining and entertainment.

Fortis Hospital

Nearby healthcare facility for added convenience.

Building Amenities

Where comfort meets convenience.

Exterior perspective of SONIP Space's managed office

Gym

Collaborative and functional managed office workspace setup

Game Rooms

Well-maintained office upkeep and maintenance service space

Restaurants

Modern layout showcasing a corporate guest house

Pharmacy

Contemporary workspace aesthetics of a virtual office

ATM

Operational-ready office upgrade transformation project configured as

Lobby

Contemporary workspace aesthetics of a managed office

Reserved Parking

Professionally planned virtual office address solution environment

Landscaped Garden

Collaborative and functional corporate guest house facility

Multi-Cuisine Food Court

Operational-ready office upgrade transformation project configured as

24*7 Power Backup

Professionally planned corporate guest house facility environment

High Speed Elevators

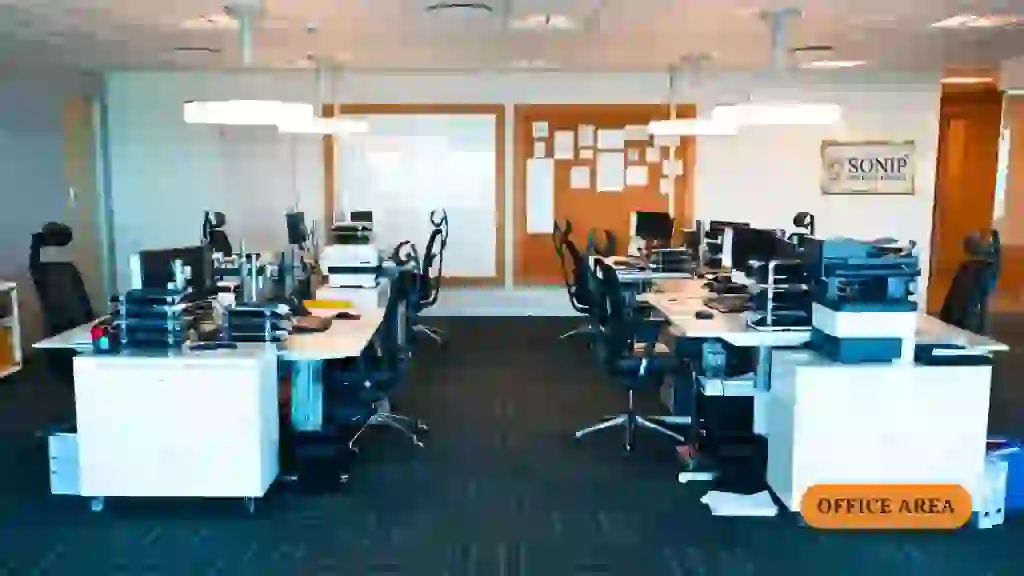
Interior view of a managed office workspace

Reception Service