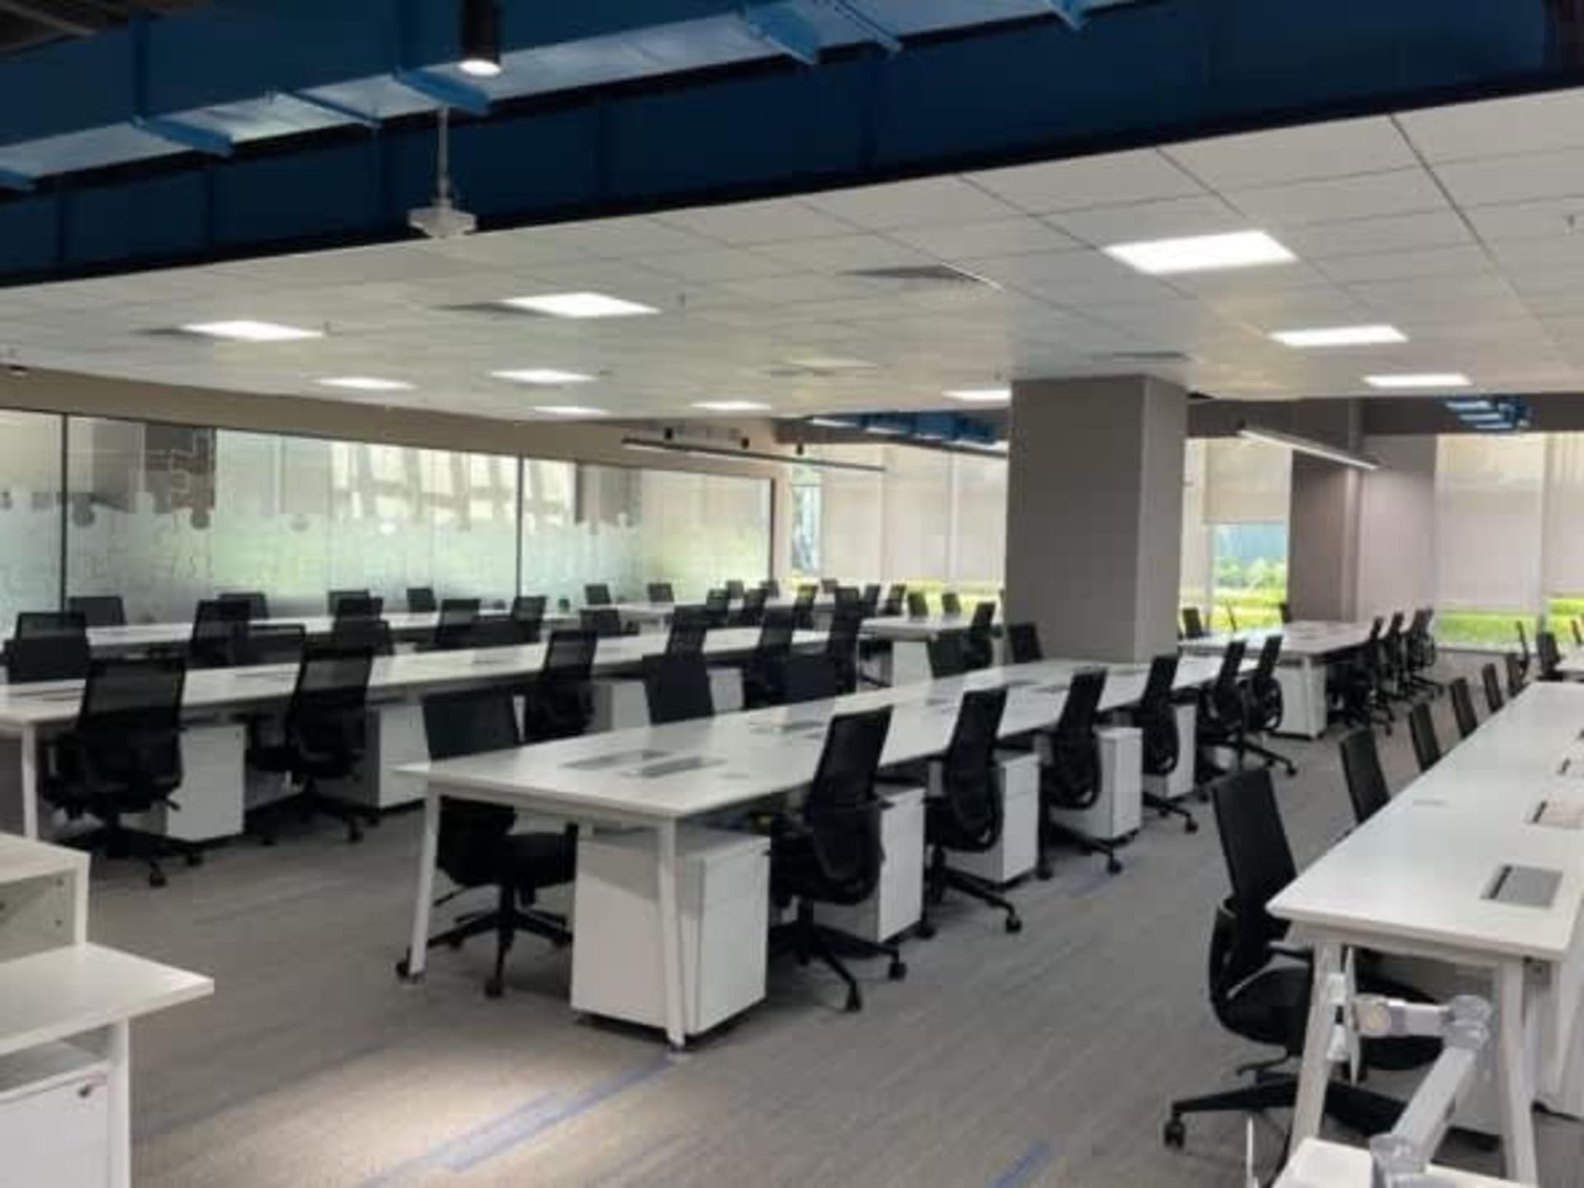
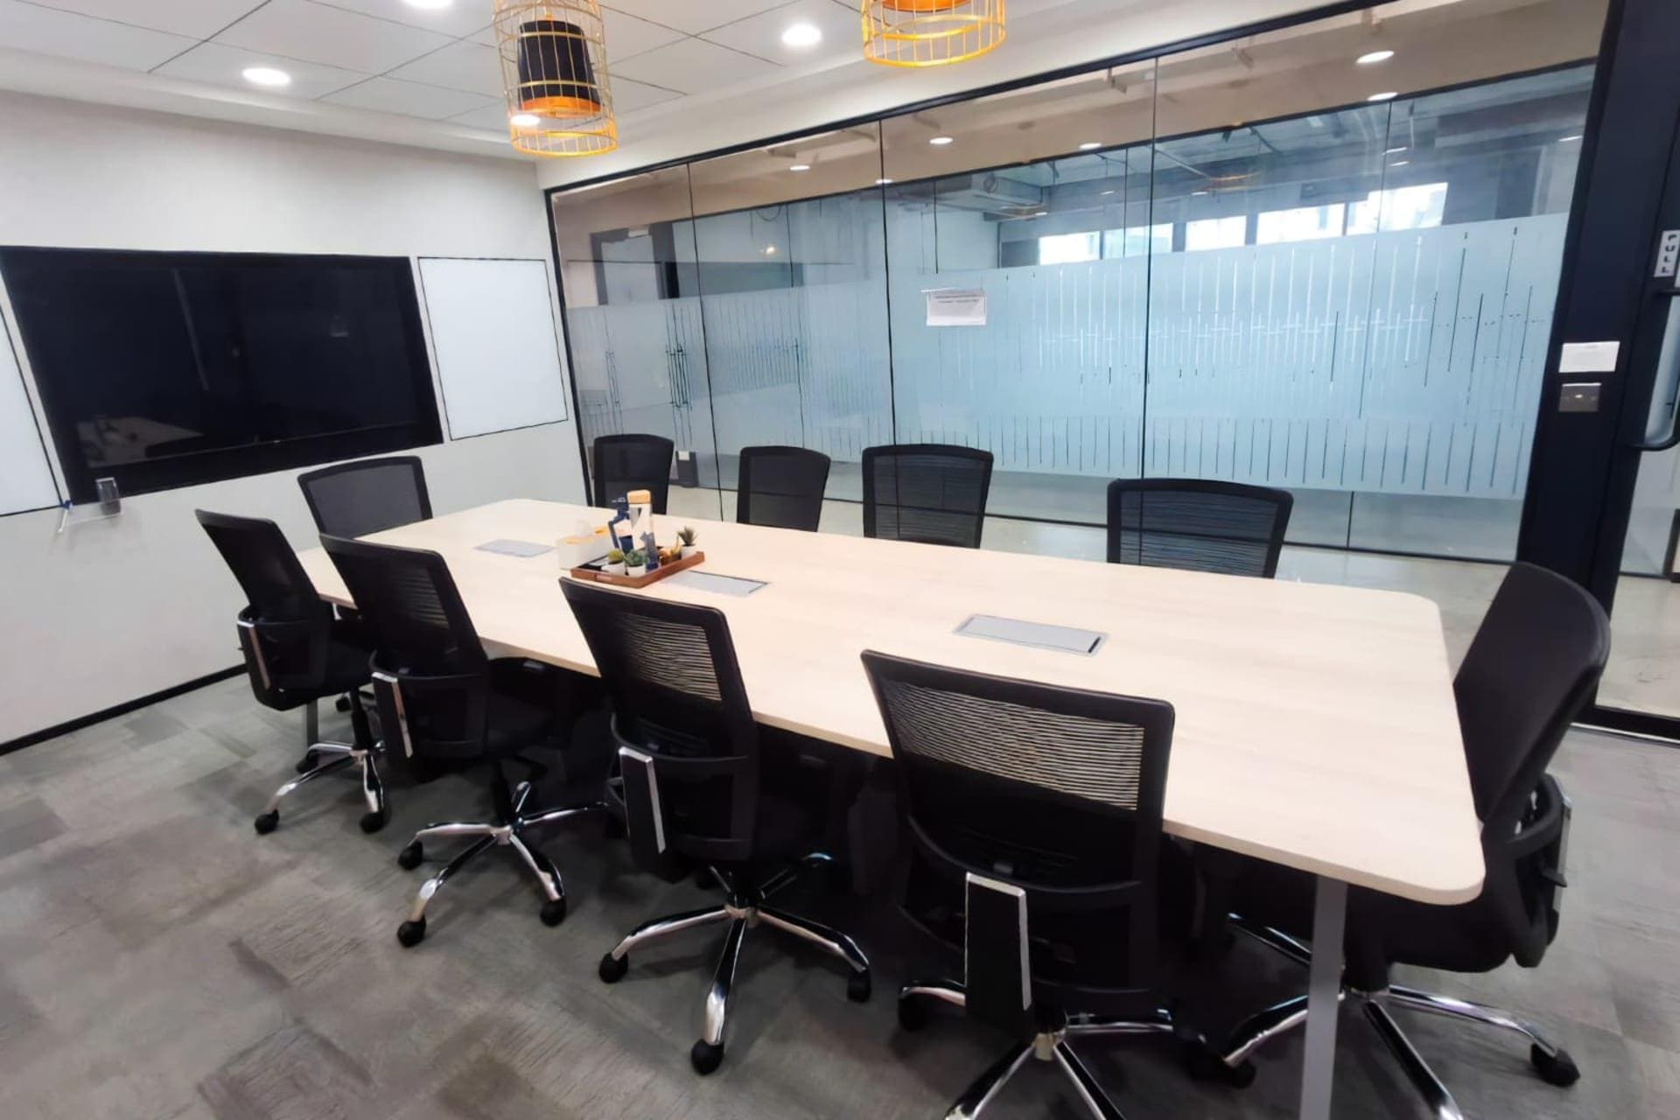
Mind Comp Tech Park 1
Mind Comp Tech Park 2
Mind Comp Tech Park 3
Mind Comp Tech Park 4
Mind Comp Tech Park 5
Mind Comp Tech Park 6

368K

Built-up Area

55K

Per Floor Area

B + G + 6

Floors

2014

Completed

About Project

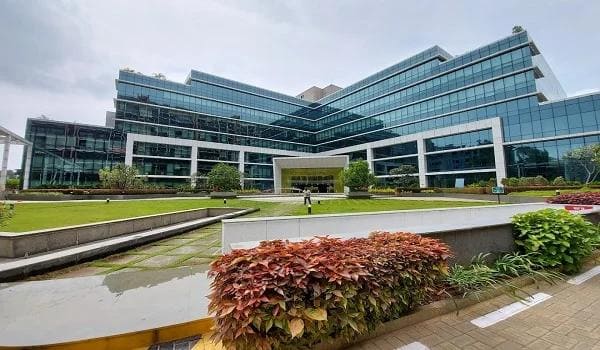
SONIP offers premium office spaces at Mind Comp Tech Park, a Grade-A commercial office campus located in EPIP Phase II, Whitefield, Bengaluru. Designed for IT, ITES, Global Capability Centers (GCCs), and multinational companies, the park offers modern office infrastructure, spacious floor plates, and enterprise-ready workspaces in one of Bengaluru's leading technology hubs.

Strategically situated in the heart of Whitefield, Mind Comp Tech Park enjoys excellent connectivity to ITPL, Whitefield Metro Station, Outer Ring Road, and Kempegowda International Airport. With premium amenities, sustainable infrastructure, and a vibrant corporate ecosystem, it provides an ideal business address for growing enterprises.


Key Details & Landmarks

Location

Whitefield

EPIP Phase II, Bengaluru

Grade-A Tech Park

Business Ready

Premium commercial office spaces with modern infrastructure.

Built-up Area

368K Sq. Ft.

Approximate total built-up area across the campus.

Floors

B + G + 6

Large floor plates of approximately 55,000 sq. ft.

Centralized AC

HVAC System

Efficient climate-controlled office environment.

Power Backup

100% Backup

Reliable power infrastructure for uninterrupted operations.

24/7 Security

CCTV Enabled

Professional security with access control and surveillance.

Employee Amenities

Terrace Cafeteria

Cafeteria, visitor parking and business support facilities.

Connectivity

Prime IT Corridor

Close to ITPL, Whitefield Metro and major corporate campuses.

Building Amenities

Where comfort meets convenience.

Exterior perspective of SONIP Space's managed office

Gym

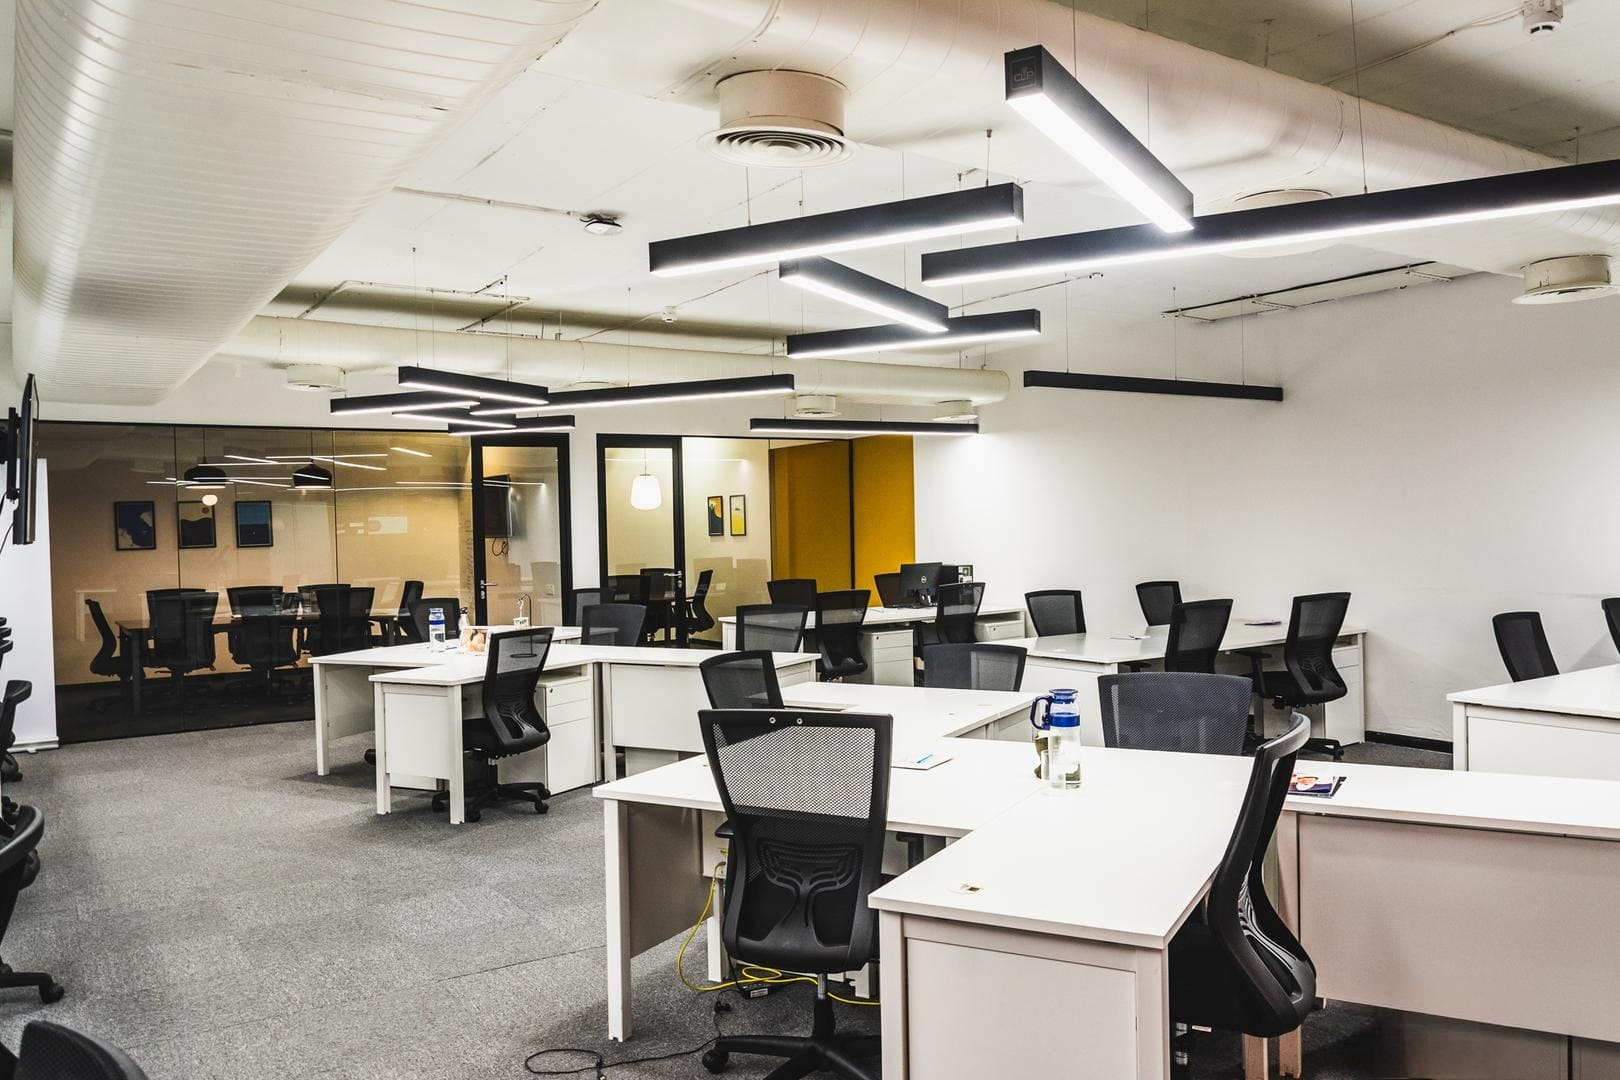
Collaborative and functional managed office workspace setup

Game Rooms

Well-maintained office upkeep and maintenance service space

Restaurants

Modern layout showcasing a corporate guest house

Pharmacy

Contemporary workspace aesthetics of a virtual office

ATM

Operational-ready office upgrade transformation project configured as

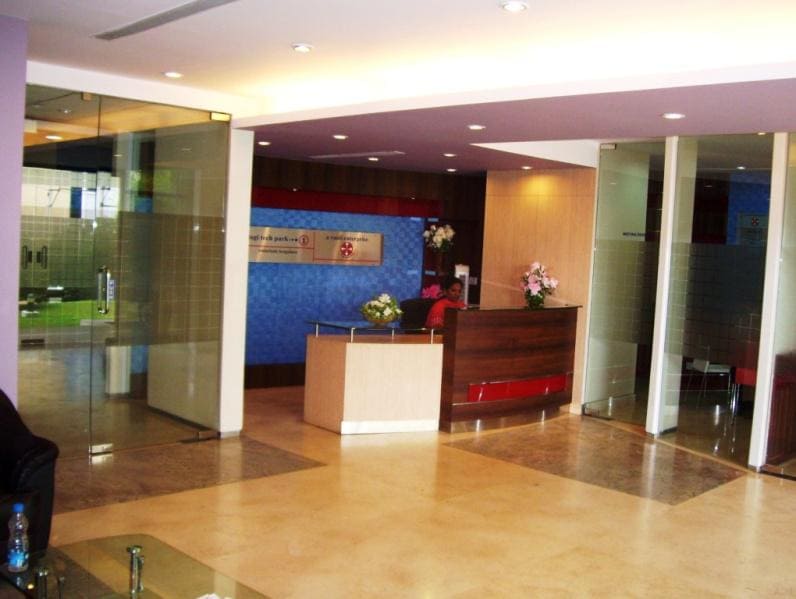
Lobby

Contemporary workspace aesthetics of a managed office

Reserved Parking

Professionally planned virtual office address solution environment

Landscaped Garden

Collaborative and functional corporate guest house facility

Multi-Cuisine Food Court

Operational-ready office upgrade transformation project configured as

24*7 Power Backup

Professionally planned corporate guest house facility environment

High Speed Elevators

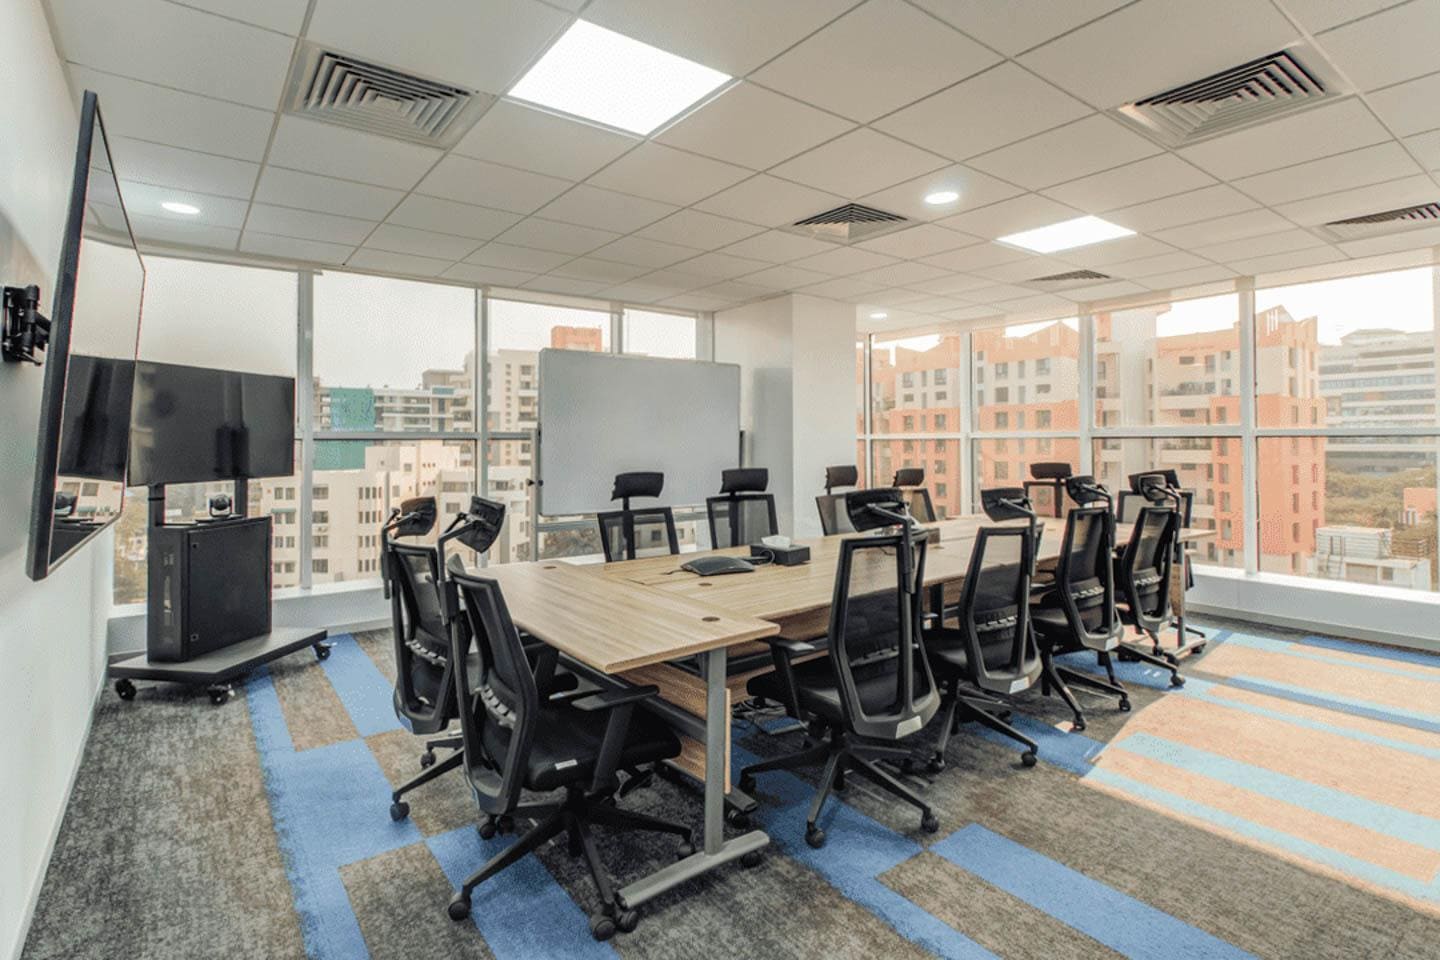
Interior view of a managed office workspace

Reception Service