
Setting up an office is a big deal for any business. It means the business is growing. It is time for a fresh start. The new office should be a place where employees can work together and achieve their goals. It is not just about finding a bigger space and buying furniture.
A successful office needs to be planned. The way the office is designed can affect how well employees work, how well they work together and what people think of the business. If the office is not planned well, it can cause a lot of problems. If it is planned well, it can make everything run smoothly.
This Workspace Planning Guide will help businesses understand what they need to do to create an office that works for them now and in the future.
Why Workspace Planning Matters for Your New Office
The office is where employees spend most of their day. It is where ideas are shared and where clients get their impression of the business.
A planned office helps people move around easily, improves communication and makes sure every part of the office is used. Without a plan, businesses might end up with unused spaces, crowded workstations, bad lighting and a layout that does not work.
Workspace planning is about creating an environment where people can work comfortably. The business can run effectively.
Whether you are moving to an office, hiring more people or opening a new branch, planning your workspace before you start can save you time, money and effort.
Understand Your Business Requirements First
Every business is different and needs a workspace that works for them. A technology company might need spaces for meetings and collaboration, while a consulting firm might need private offices and areas for client discussions.
Before you start planning your office, you need to understand how your team works and what your business needs now and in the future.
You should think about things like:
- How many employees you have and how many you might hire in the future
- What kind of work your employees do
- How many meeting and conference spaces you need
- Whether you need offices or open work areas
- What technology and infrastructure you need
- How to make your employees comfortable and happy at work
If you understand these things, you can create a workspace that's practical and works for your business.
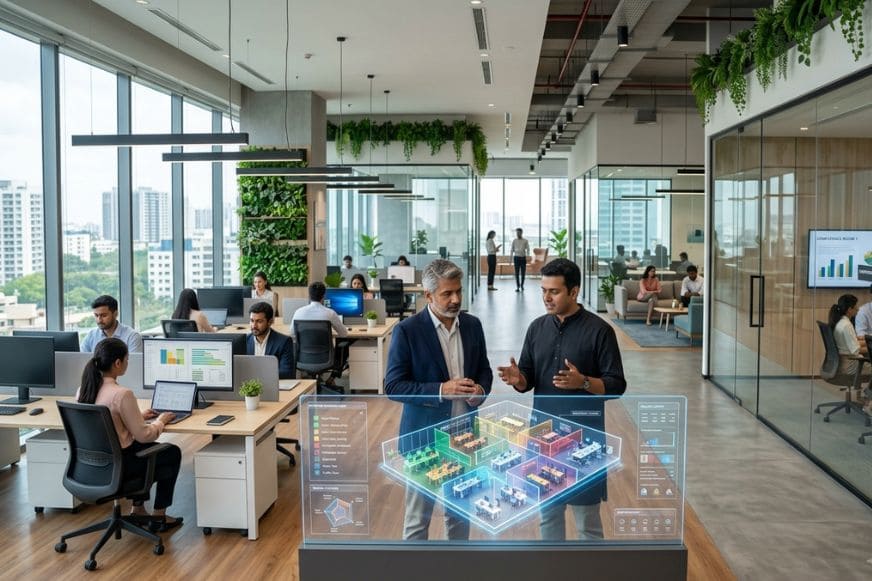
Choose the Right Office Layout
The way your office is laid out can affect how well your employees work and interact with each other. A good layout balances working together, having time and being comfortable.
Open office layouts are popular because they encourage communication and teamwork. They need to be planned carefully so they do not get too noisy or distracting.
Private offices can be useful for leaders or employees who need to have discussions. Meeting rooms, breakout areas and collaboration spaces give you flexibility for types of work.
The right office layout depends on your business culture, team structure and workflow. There is no one-size-fits-all solution.
Focus on Employee Experience
Modern offices are designed with people in mind. Employees want workplaces that are comfortable, functional and inspiring.
Small things can make a difference. Light, comfortable chairs, good air, breakout areas and ergonomic furniture all contribute to a better work environment.
A planned workspace can improve employee satisfaction and create a positive company culture.
Businesses should also think about things like relaxation areas, plants and spaces where employees can take breaks during busy days.
Plan Technology and Infrastructure Before Setup
Technology is a part of any modern office. Your workspace should be planned with your technology needs in mind.
You should think about things like internet connectivity, power outlets, server requirements, video conferencing facilities, access control systems and IT infrastructure when you are planning your office.
Many businesses have problems when they do not think about technology requirements initially. Last-minute changes can increase costs and affect daily operations.
A planned office ensures that employees have the tools they need from day one.
Think About Storage and Space Utilisation
One challenge when planning an office is making the most of the available space.
A good workspace does not have to be huge. It just needs to be used.
You should plan storage areas, filing systems, kitchen spaces and utility zones carefully so they do not interrupt workflow.
Using space smartly helps create an organised workplace where employees can move freely and work comfortably.
Create a Workspace That Reflects Your Brand
Your office represents your business values. The design, colours, furniture and overall atmosphere communicate your brand identity to employees, clients and visitors.
A professional office environment builds confidence. Creates a strong impression during client meetings.
For example, a creative company might want a flexible workspace while a corporate organisation might prefer a more structured and premium environment.
Your office design should tell your company’s story while still being functional.
Consider Managed Office Space Solutions
Planning an office from scratch requires working with many different teams, including designers, contractors, technology providers and facility service providers.
Many businesses prefer managed office solutions because they offer a way to create fully functional workplaces without managing every small detail.
A managed office provider can help with workspace design, interiors, IT setup, furniture and ongoing facility support.
Companies looking for flexible and customised workplace solutions can explore options from Sonip Space Konnect for managed office spaces and turnkey workspace solutions designed around business requirements.
Steps to Follow When Planning Your New Office
Planning an office is easier when you have an approach. Here are some important steps:
- Define your workspace requirements and budget
- Select the location and office size
- Plan the office layout and seating arrangement
- Finalise interior design and furniture requirements
- Set up IT infrastructure and essential facilities
- Review safety, security and maintenance needs
- Prepare the workspace before employee move-in
Following these steps helps businesses avoid mistakes and create a workplace that supports long-term growth.
Common Mistakes to Avoid During Workspace Planning
Many businesses focus much on how the office looks and forget about how it functions. A beautiful office that does not support operations can become difficult to manage.
One common mistake is not planning for growth. Businesses should think about whether the workspace can accommodate employees, new departments or changing work styles.
Another mistake is ignoring employee feedback. Since employees use the workspace every day, their needs and comfort should be considered during planning.
Poor technology planning, storage and lack of proper maintenance planning can also cause problems later.
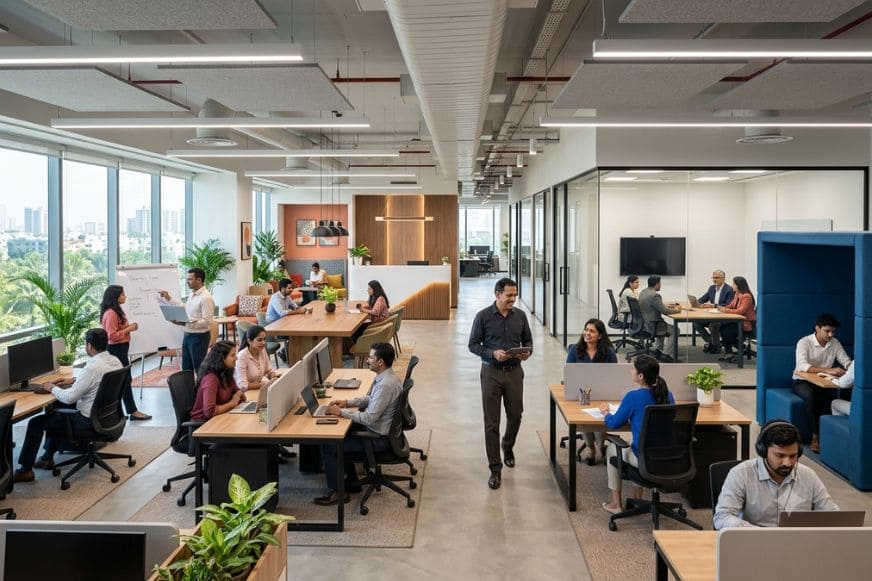
How Workspace Planning Supports Business Growth
A designed office creates an environment where businesses can grow more efficiently. It supports teamwork, improves productivity and helps employees feel connected to the organisation.
As businesses change, their workspace needs also change. A flexible workspace allows companies to adapt without requiring major changes.
A thoughtful Workspace Planning Guide helps businesses create offices that are ready for today and prepared for tomorrow.
FAQs About Workspace Planning
1. What is workspace planning?
Workspace planning is the process of designing and organising an office space based on business requirements, employee needs, workflow, technology and future growth plans.
2. Why is a workspace planning guide important?
A workspace planning guide helps businesses make decisions about office layout, design, infrastructure and space utilisation. It ensures the workplace is functional, comfortable and efficient.
3. How early should businesses start planning an office?
Businesses should ideally start workspace planning several months before moving into a new office. Early planning allows time for design, setup, technology installation and execution.
4. What factors should be considered while planning an office?
Important factors include office size, employee count, layout, furniture, technology requirements, storage, meeting spaces and future expansion plans.
5. Can managed office solutions help with workspace planning?
Yes. Managed office providers help businesses create ready-to-use workplaces by managing design, interiors, infrastructure and facility requirements under one solution.
6. How can businesses create an employee-friendly workspace?
Businesses can create workplaces by focusing on comfortable furniture, natural light, collaboration areas, wellness spaces and layouts that support different working styles.
Conclusion
Planning a new office requires more than finding a location and arranging furniture. It requires understanding how people work, how businesses operate and how the workplace can support goals.
A proper Workspace Planning Guide helps businesses create offices that are productive, comfortable and aligned with their vision.
Whether you are expanding your team, relocating or setting up an office, investing time in workspace planning can create long-term value for your business and employees.
I have kept the original content intact and only corrected formatting, paragraph flow, and readability for blog publishing.