Introduction
Planning an office for 50–200 employees requires more than finding a commercial property with sufficient space. Businesses must create an environment that supports productivity, collaboration, employee comfort and future expansion while keeping operational costs under control.
As organisations grow, their workplace requirements become more complex. Dedicated workstations, management cabins, conference rooms, IT infrastructure, reception areas, pantry facilities and security arrangements all need to be considered before finalising an office.
A poorly planned layout can result in overcrowded workstations, insufficient meeting space and inefficient daily operations. In contrast, a well-designed office can improve space utilisation, support team collaboration and create a professional environment for employees and clients.
Whether you are setting up a new corporate office, relocating your team or expanding your existing operations, understanding your workspace requirements is an essential first step.
In this guide, we explore how to plan office space for 50–200 employees, the facilities to consider and the factors to evaluate when selecting a commercial office in Mumbai or Navi Mumbai.
1. How Much Office Space Do 50–200 Employees Need?
The office area required depends on employee attendance, workstation density, cabin requirements, meeting facilities and the amount of shared space needed.
For initial planning, businesses can evaluate the following indicative ranges:
| Team size | Indicative office area |
|---|---|
| 50 employees | 4,000–7,000 sq. ft. |
| 100 employees | 8,000–14,000 sq. ft. |
| 150 employees | 12,000–21,000 sq. ft. |
| 200 employees | 16,000–28,000 sq. ft. |
These figures are preliminary estimates, not fixed standards. Actual requirements may vary depending on the office layout, usable carpet area, work patterns and facilities included.
Before shortlisting properties, consider:
- Number of employees attending the office daily.
- Number of dedicated workstations required.
- Management cabins and private meeting areas.
- Conference rooms and collaboration spaces.
- Pantry, storage and reception requirements.
- Space for future team expansion.
It is also important to distinguish between carpet area and saleable or super built-up area when comparing commercial properties. Always confirm the usable area and proposed seating capacity before making a decision.
2. Design an Office Layout Around Your Team
An effective office layout should reflect how your organisation operates. Different departments may require different levels of privacy, collaboration and access to meeting facilities.
Open Workstation Areas
Open workstations are suitable for teams that collaborate regularly and need convenient communication throughout the working day.
When planning workstation areas, consider desk dimensions, chair movement, electrical outlets, network connectivity, aisle widths and access to shared facilities.
The objective is to accommodate employees comfortably without overcrowding the available floor space.
Director and Management Cabins
Leadership teams may require private cabins for confidential discussions, focused work and internal meetings.
The number and size of cabins should reflect the organisational structure. Their placement should also allow convenient access to employee work areas and meeting rooms.
Conference and Meeting Rooms
Meeting rooms support client presentations, interviews, project reviews and internal discussions.
Depending on business requirements, an office may need smaller rooms for one-to-one meetings, medium-sized rooms for departmental discussions and a larger conference room for group meetings.
Planning the right combination helps avoid unnecessary space allocation while ensuring that employees have access to appropriate meeting facilities.
Reception and Visitor Areas
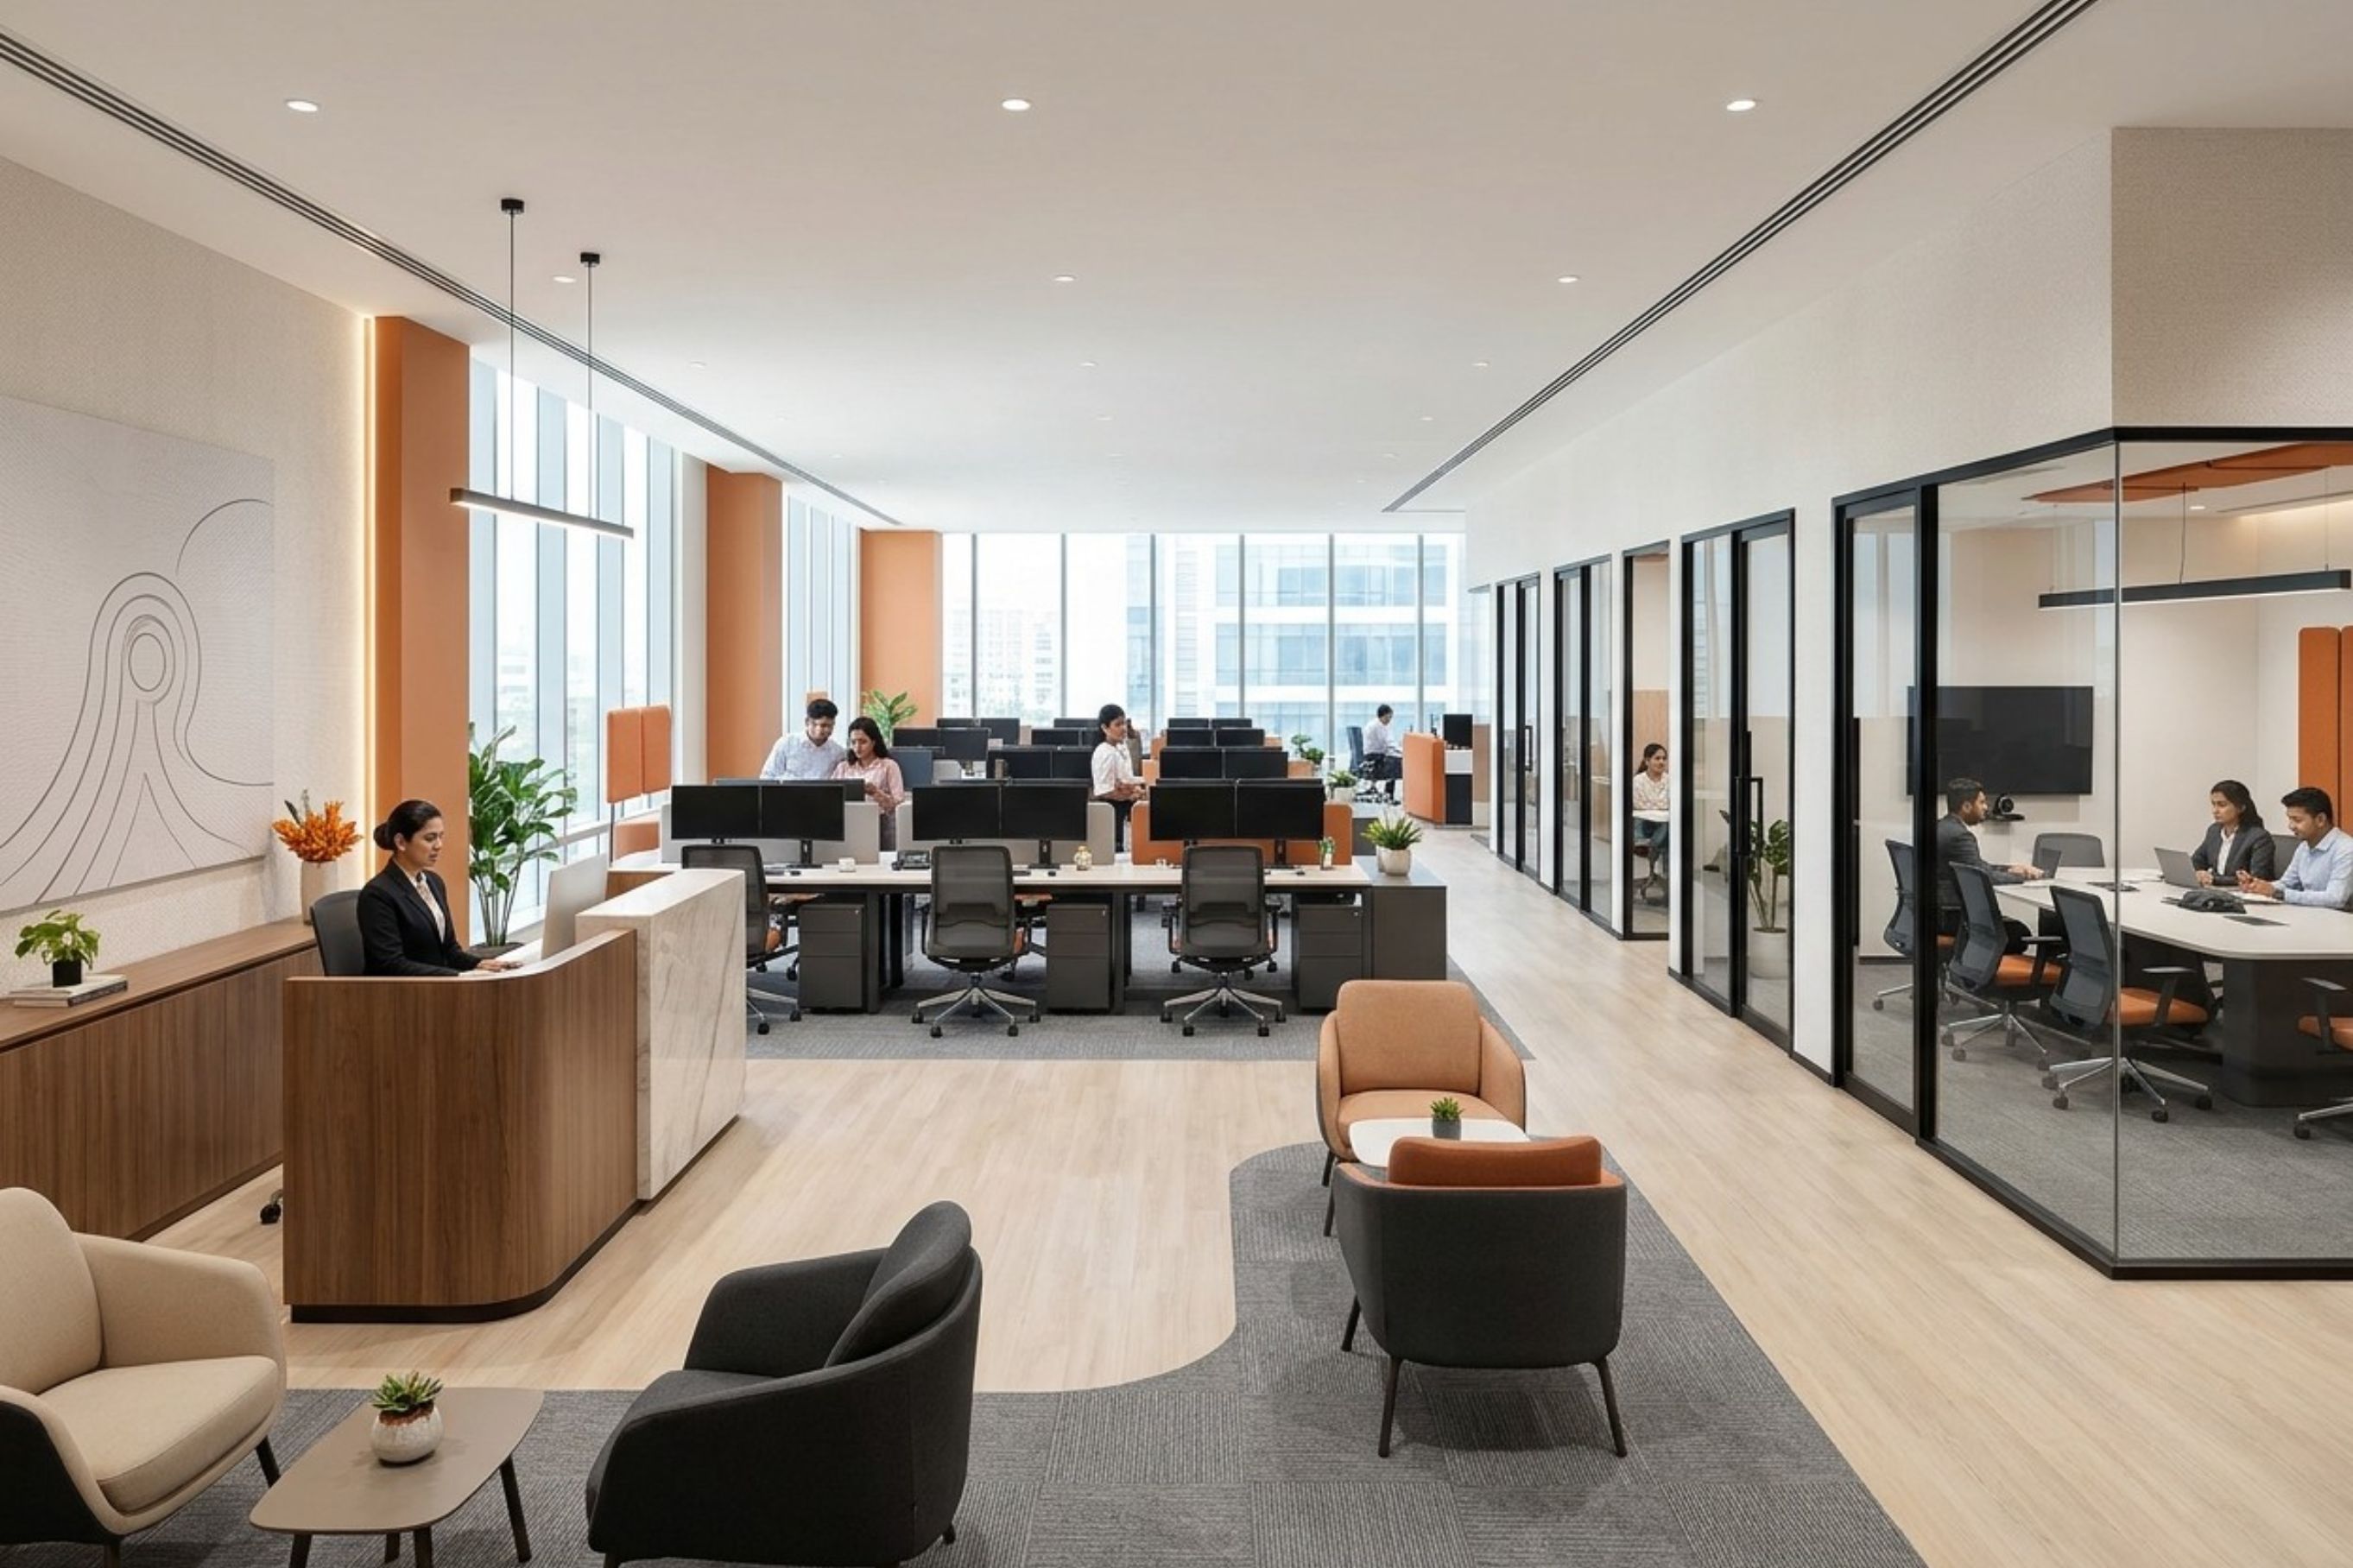
A professional reception area creates a positive first impression for clients, candidates and business partners.
Consider visitor seating, company branding, reception access and a convenient route to meeting rooms. Businesses that frequently host clients should ensure visitor movement does not disrupt everyday office operations.
Pantry and Breakout Areas
Pantry facilities and breakout areas support employee comfort and informal collaboration.
Their size depends on the workforce, break schedules and available amenities. These areas should be positioned conveniently without creating unnecessary noise near workstations or meeting rooms.
3. Plan IT Infrastructure Before Finalising the Office
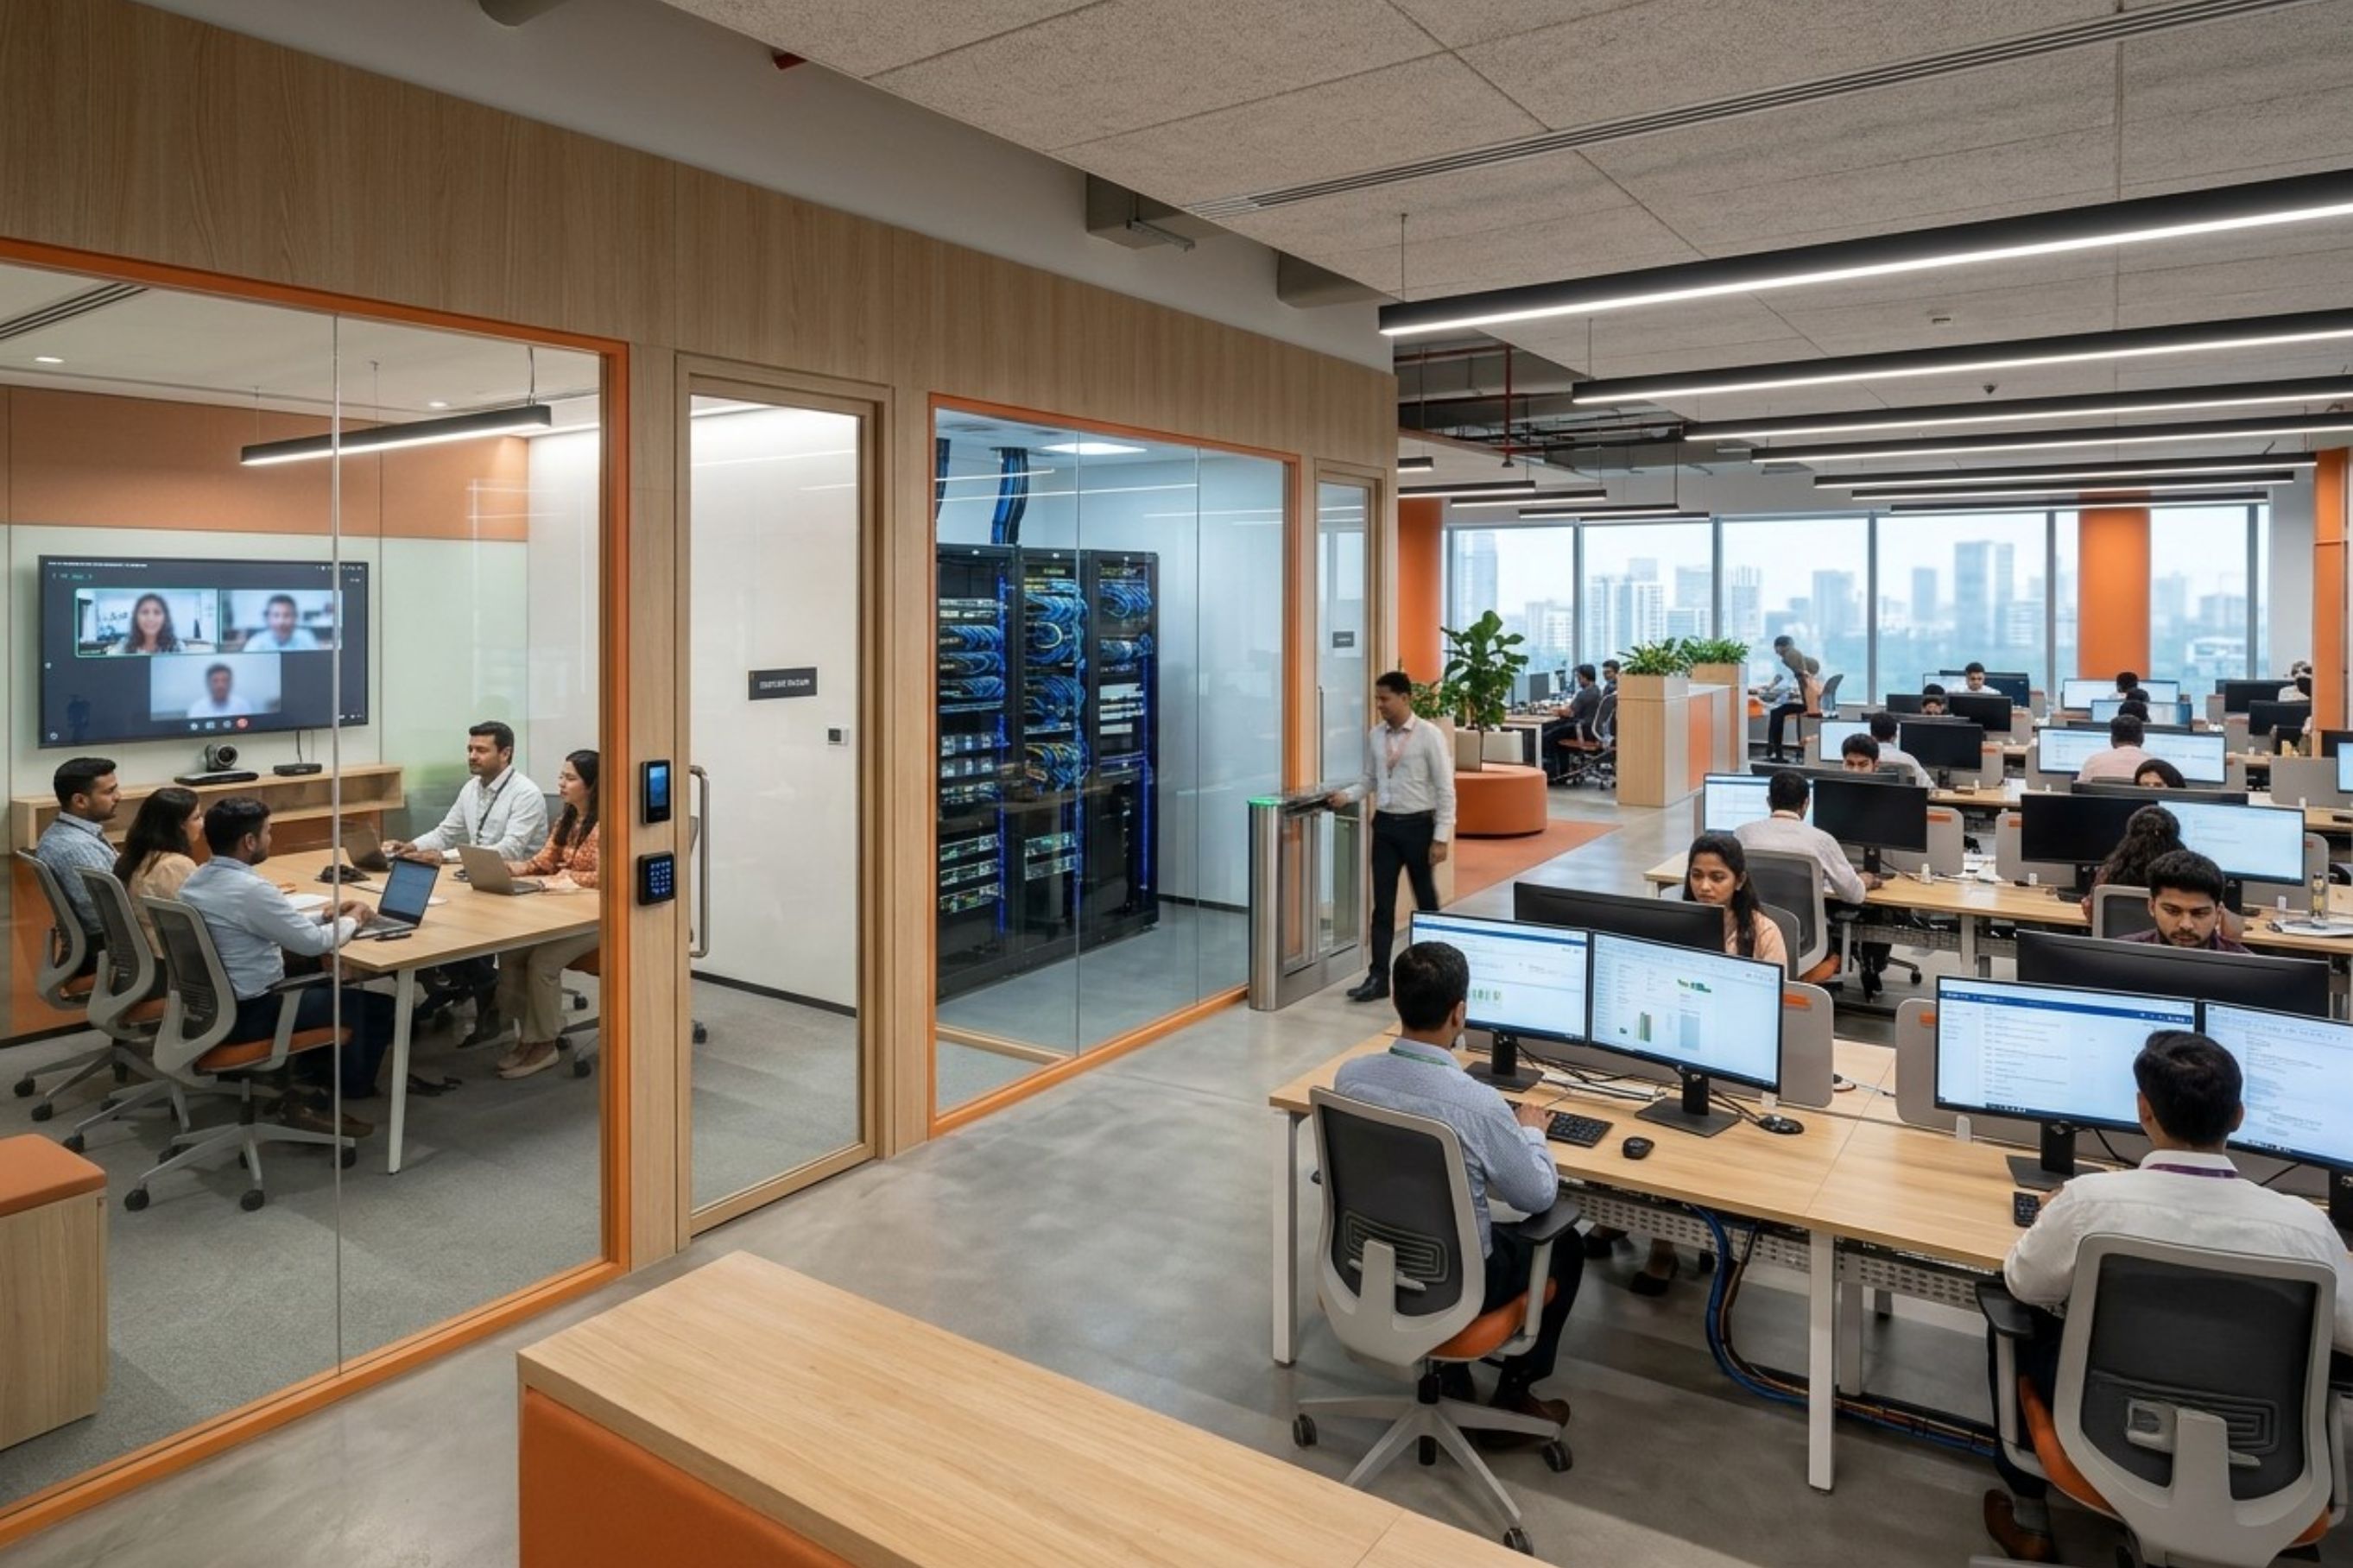
Technology infrastructure is a critical part of modern corporate office planning. Network connectivity, power requirements and equipment placement should be considered before the layout is finalised.
Important requirements may include:
- Reliable internet connectivity and suitable backup arrangements.
- Structured cabling and network access points.
- Electrical outlets for workstations and meeting rooms.
- Video conferencing and presentation equipment.
- Secure storage for networking equipment, where required.
- Access control and security systems.
- Power backup for critical operations.
Companies with large teams or specialised technology requirements may need additional planning for network capacity, equipment access and power distribution.
Addressing these requirements early can reduce last-minute modifications and help create a smoother office setup process.
4. Prioritise Employee Comfort and Workplace Experience
A productive office should be practical, comfortable and suitable for everyday use.
Lighting, ventilation, temperature control, noise levels, furniture and movement space can all influence the workplace experience.
Businesses should evaluate ergonomic seating, appropriate desk arrangements, clear walkways and convenient access to shared facilities. Acoustic planning may also be important for teams that handle confidential conversations or require quiet working environments.
Employee amenities, including pantry facilities and well-maintained common areas, should be considered alongside the core workstation layout.
A thoughtful workplace design balances employee comfort with efficient use of available space.
5. Understand Facility Management Requirements
An office requires ongoing operational support after the initial setup is complete. Facility management helps coordinate the services needed to maintain a clean, safe and functional workplace.
Depending on the property and service agreement, these responsibilities may include:
- Housekeeping and cleanliness.
- Security and visitor management.
- Maintenance coordination.
- Pantry and common-area upkeep.
- Building services and equipment monitoring.
- Vendor coordination.
- IT support, where included.
- Workplace issue reporting and resolution.
For businesses with 100–200 employees, coordinating multiple services can become increasingly complex.
A managed office arrangement may bring several agreed services together under one provider, helping businesses simplify day-to-day coordination. Before signing an agreement, clarify which services are included and which remain the tenant's responsibility.
6. Choose the Right Office Location in Mumbai or Navi Mumbai
Office location affects employee commuting, client accessibility, recruitment and overall operating convenience.
Businesses evaluating Navi Mumbai can consider commercial areas such as Vashi, Turbhe, Sanpada, Juinagar, Mahape, Ghansoli, Airoli, Seawoods and CBD Belapur, depending on their requirements and current property availability.
When comparing locations, assess:
- Accessibility from railway stations and major roads.
- Employee commuting patterns.
- Parking availability, where required.
- Proximity to clients and business partners.
- Building infrastructure and amenities.
- Total occupancy costs and lease conditions.
- Availability of suitable space for future expansion.
The right location should balance accessibility, employee convenience, business requirements and budget.
Explore managed office space in Navi Mumbai to learn more about workspace solutions for growing businesses.
7. Managed Office Space vs Independent Office Setup
Businesses planning a workplace for 50–200 employees should decide how they want to manage the office setup and daily operations.
With a conventional office lease, the tenant generally coordinates interiors, furniture, IT infrastructure and service providers, depending on the property's condition and lease terms.
A managed office solution can combine a dedicated workspace with agreed infrastructure and operational services. Depending on the selected arrangement, this may include workstations, cabins, meeting rooms, connectivity, housekeeping, security and facility management.
This approach may suit businesses seeking a customised office without independently coordinating every setup activity.
However, companies should compare the complete commercial proposal, including deposits, recurring charges, customisation costs, service inclusions, escalation clauses and exit conditions.
The best option depends on the company's budget, internal resources, preferred level of control and long-term occupancy plans.
8. Common Office Planning Mistakes to Avoid
Before finalising a commercial property, avoid these common mistakes:
Choosing space based only on headcount: Employee numbers alone do not account for cabins, meeting rooms, circulation areas and shared facilities.
Ignoring future growth: A layout that meets current requirements may become unsuitable as the team expands.
Underestimating IT requirements: Insufficient power outlets, connectivity or network infrastructure can lead to costly modifications.
Overlooking daily operations: Housekeeping, maintenance, security and visitor management should be considered during planning.
Focusing only on rent: Deposits, fit-outs, utilities, maintenance and other charges affect the total cost of occupancy.
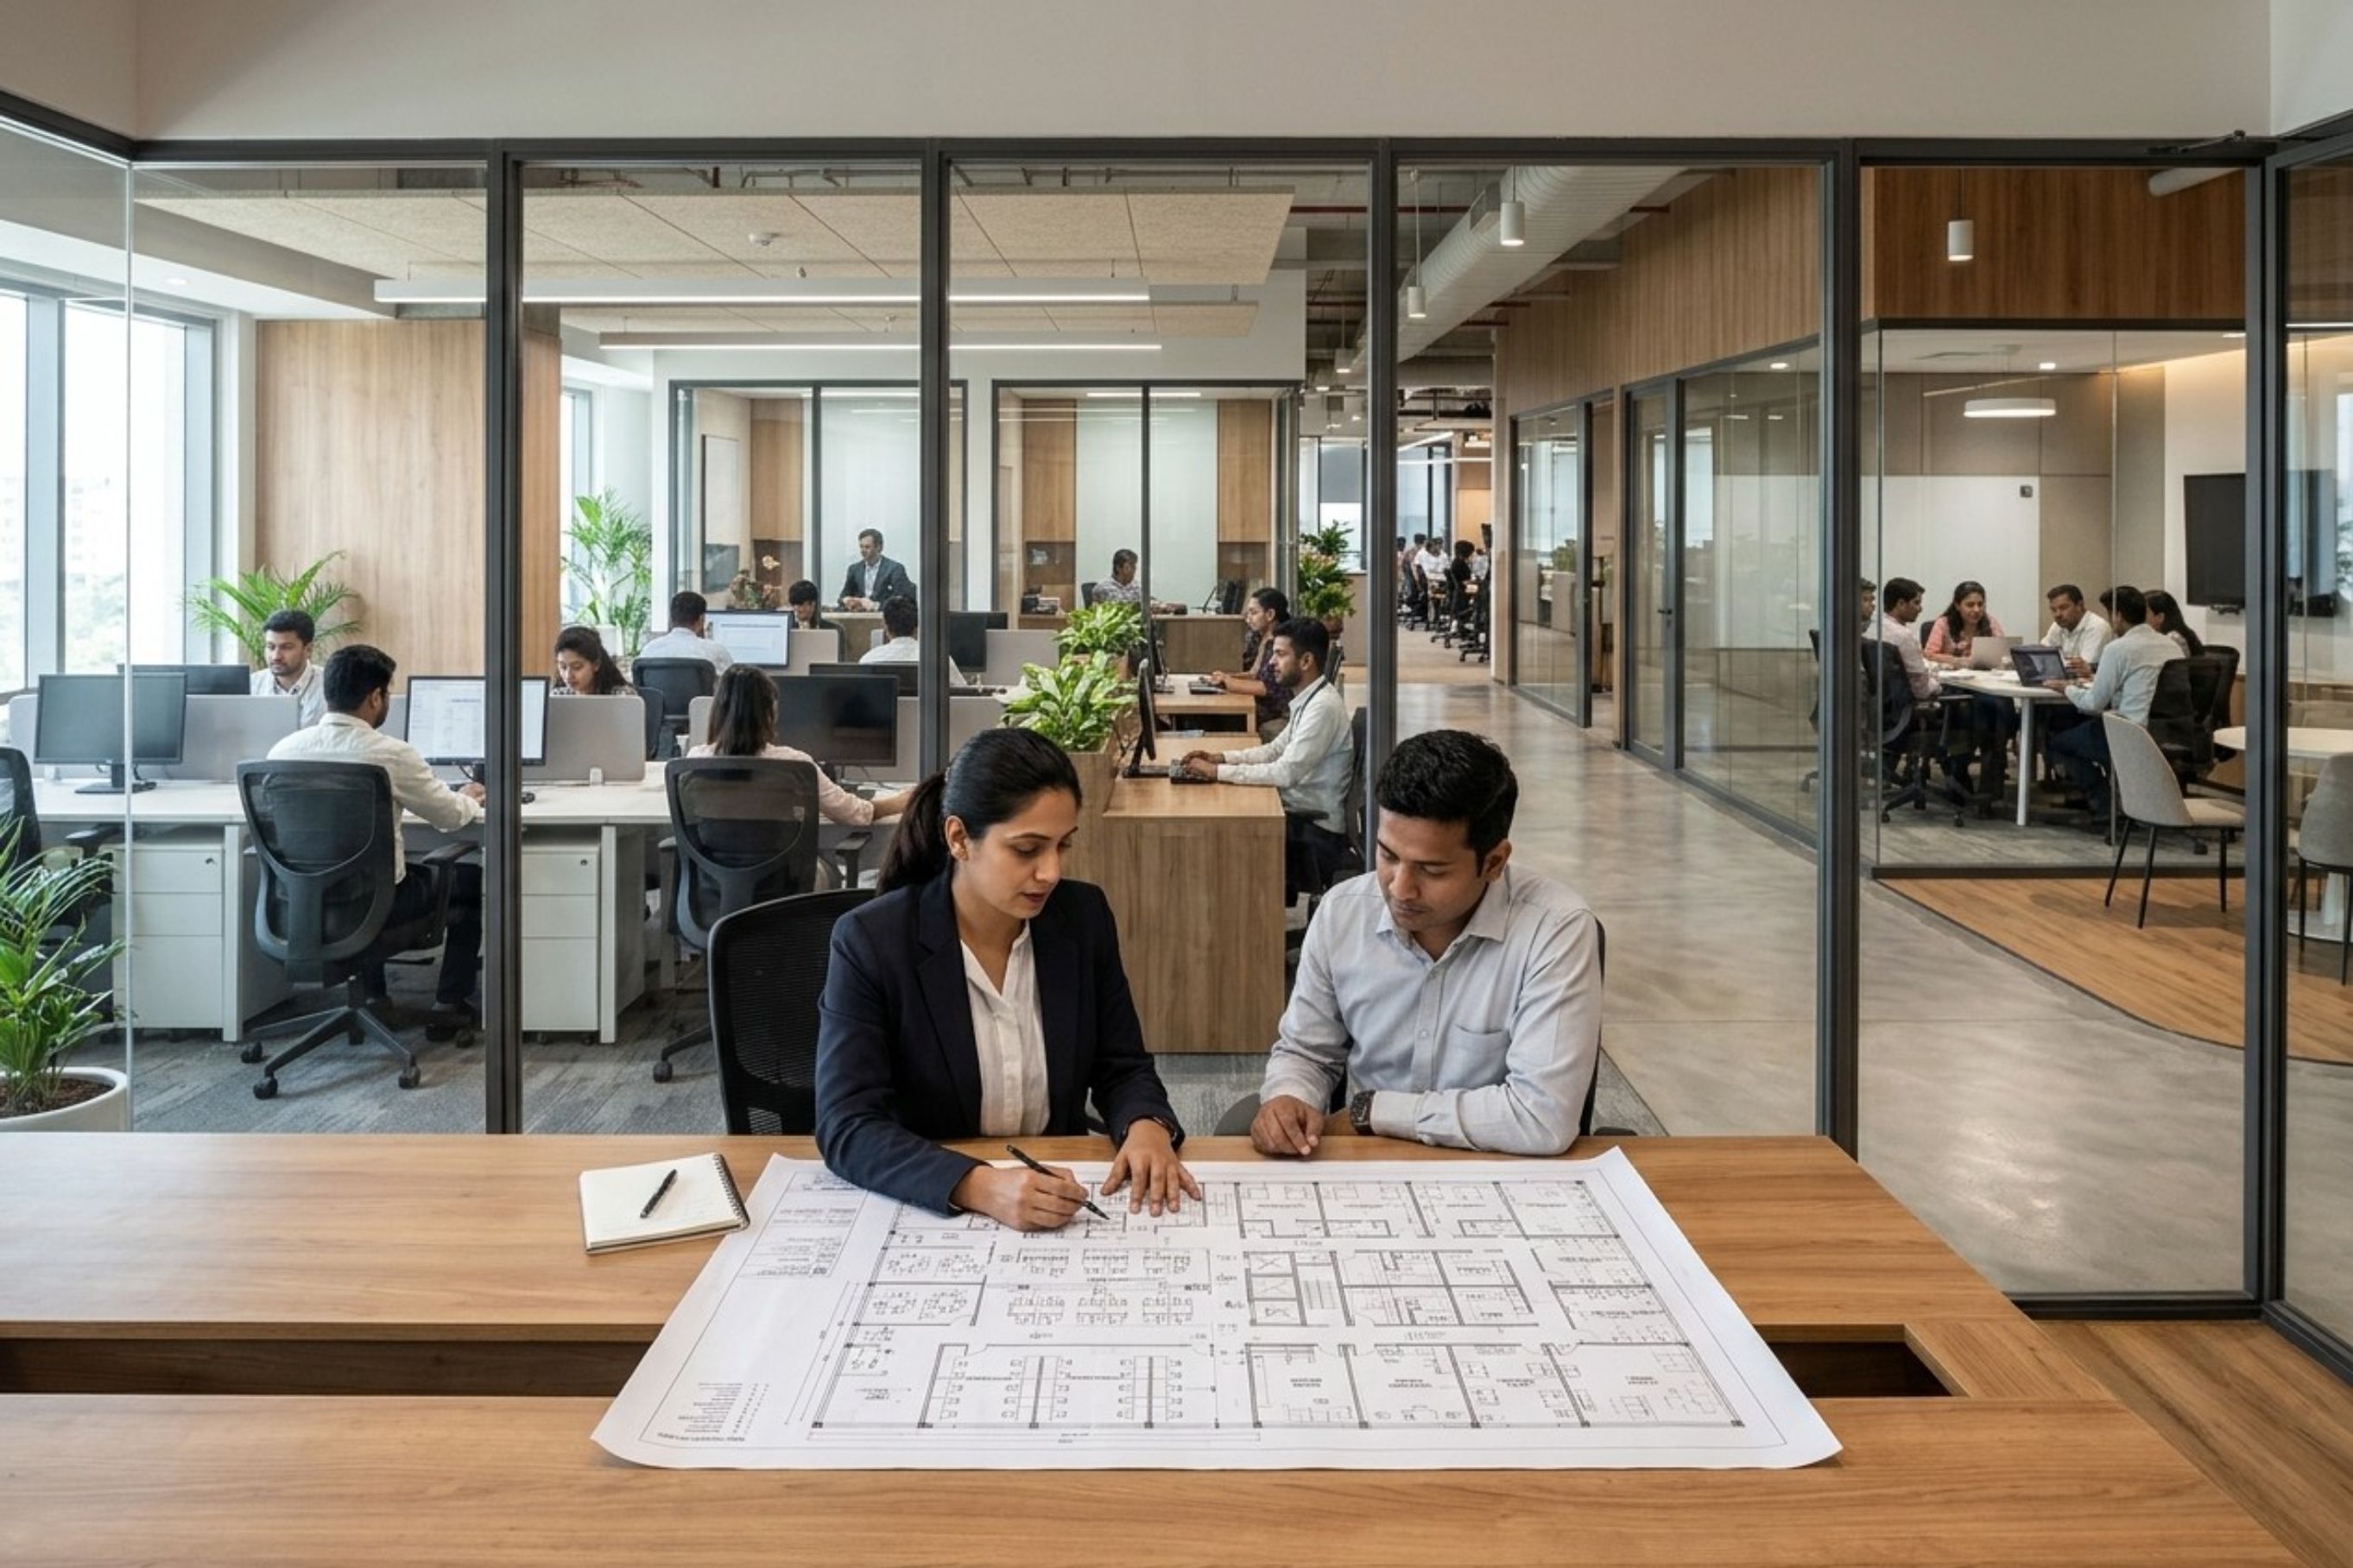
Skipping layout validation: Confirm that the proposed floor plan accommodates the required seating capacity and facilities before signing the agreement.
A structured evaluation helps businesses select an office that supports their operations without unnecessary complexity.
How SONIP Space Helps Businesses Plan Their Corporate Offices
SONIP Space provides managed office solutions for businesses looking to establish, relocate or expand their corporate workplaces.
The approach combines workspace planning, customised layouts, infrastructure and agreed facility management services to help organisations identify solutions suited to their operational requirements.
For teams of 50 employees and above, requirements may include dedicated workstations, management cabins, conference rooms, reception facilities, IT infrastructure, housekeeping, security and other workplace services, depending on the selected property and service scope.
Businesses can explore office options across Mumbai and Navi Mumbai, including locations such as Vashi, Turbhe, Seawoods, Mahape and CBD Belapur, subject to current availability.
Before beginning your search, define your team size, preferred location, budget, seating configuration, cabin requirements and expected occupancy timeline. These details help narrow down suitable properties and make the selection process more efficient.
Conclusion
Planning an office for 50–200 employees requires careful consideration of space requirements, layout, IT infrastructure, employee amenities and facility management.
A well-planned workspace should support current operations while allowing the business to adapt as its requirements evolve. Evaluating the total cost of occupancy, location, usable area and contractual terms can help decision-makers make an informed choice.
If your organisation is planning a new office, relocating an existing team or expanding its operations, a customised managed office solution may be worth exploring.
Looking for office space for 50–200 employees in Mumbai or Navi Mumbai?
Connect with SONIP Space to discuss your team size, preferred location, budget and workspace requirements.
Book a Site Visit: www.sonipspace.com
Frequently Asked Questions
1. How much office space is required for 50 employees?
An initial planning range of 4,000–7,000 sq. ft. may be evaluated, depending on workstation density, meeting rooms, cabins and shared facilities.
2. How much office space is needed for 100 employees?
A preliminary range of 8,000–14,000 sq. ft. may be considered. The final area depends on the layout, attendance patterns and facility requirements.
3. What facilities should an office for 100 employees include?
Depending on the business, requirements may include workstations, management cabins, conference rooms, reception, pantry facilities, IT infrastructure, security and housekeeping.
4. Is managed office space suitable for large teams?
Yes. Managed office solutions can be customised for larger teams, subject to available space, infrastructure, service scope and commercial terms.
5. Which locations should businesses consider in Navi Mumbai?
Vashi, Turbhe, Sanpada, Juinagar, Mahape, Ghansoli, Airoli, Seawoods and CBD Belapur are potential areas to evaluate based on connectivity, commuting needs, budget and property availability.